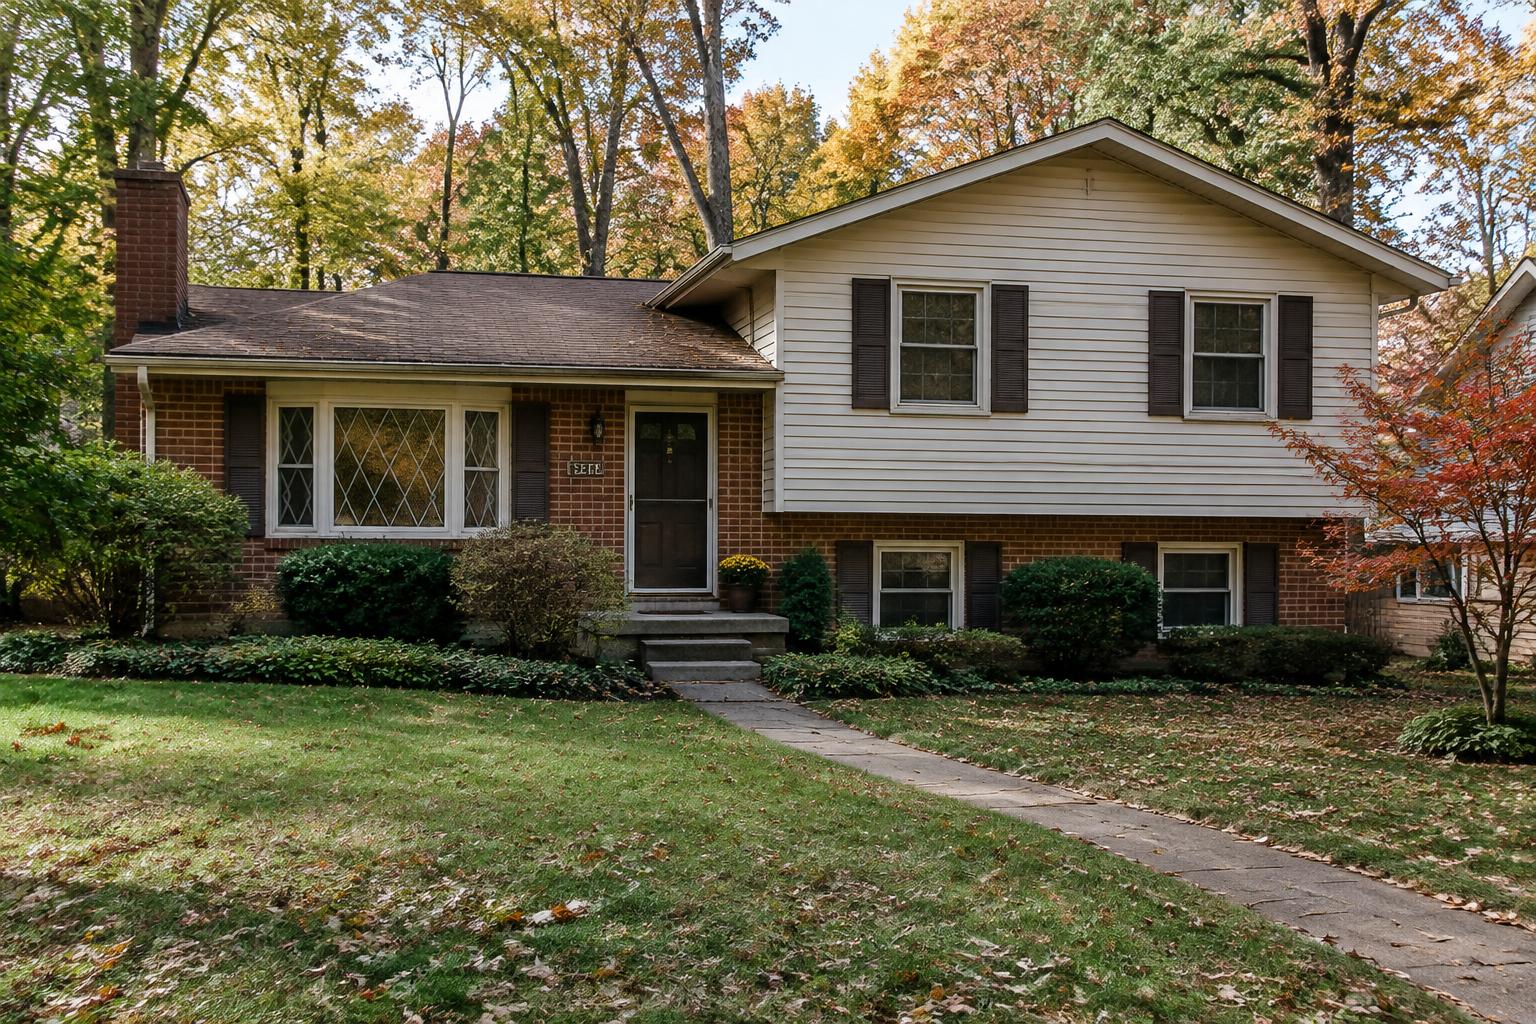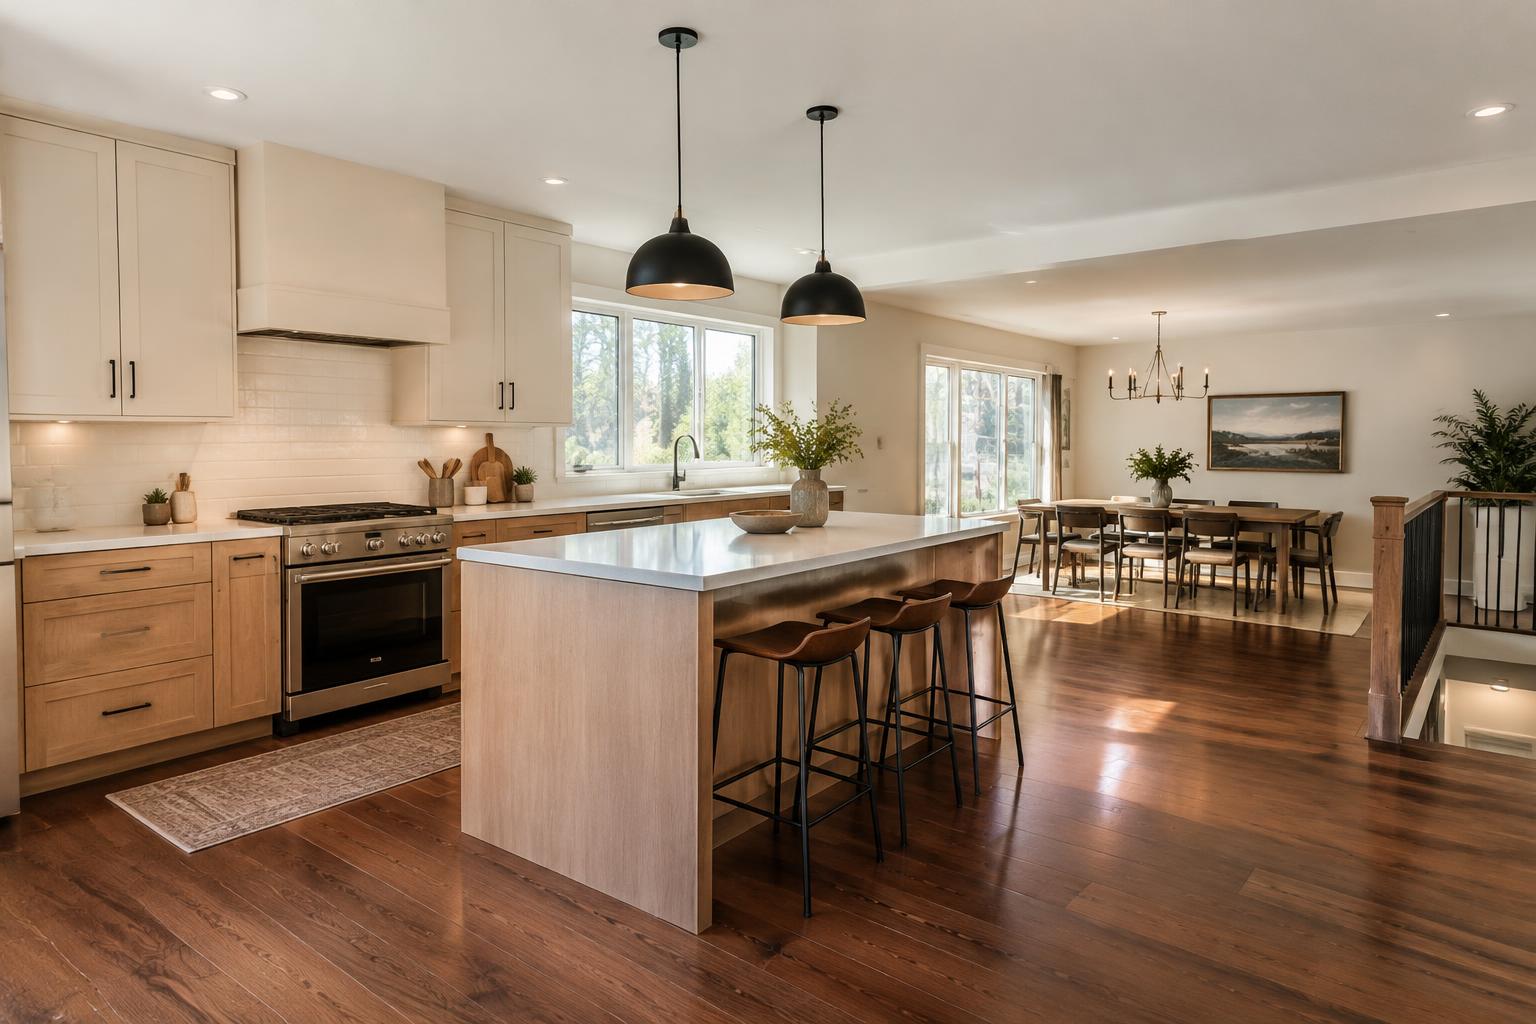
A better connection—not simply a bigger room.
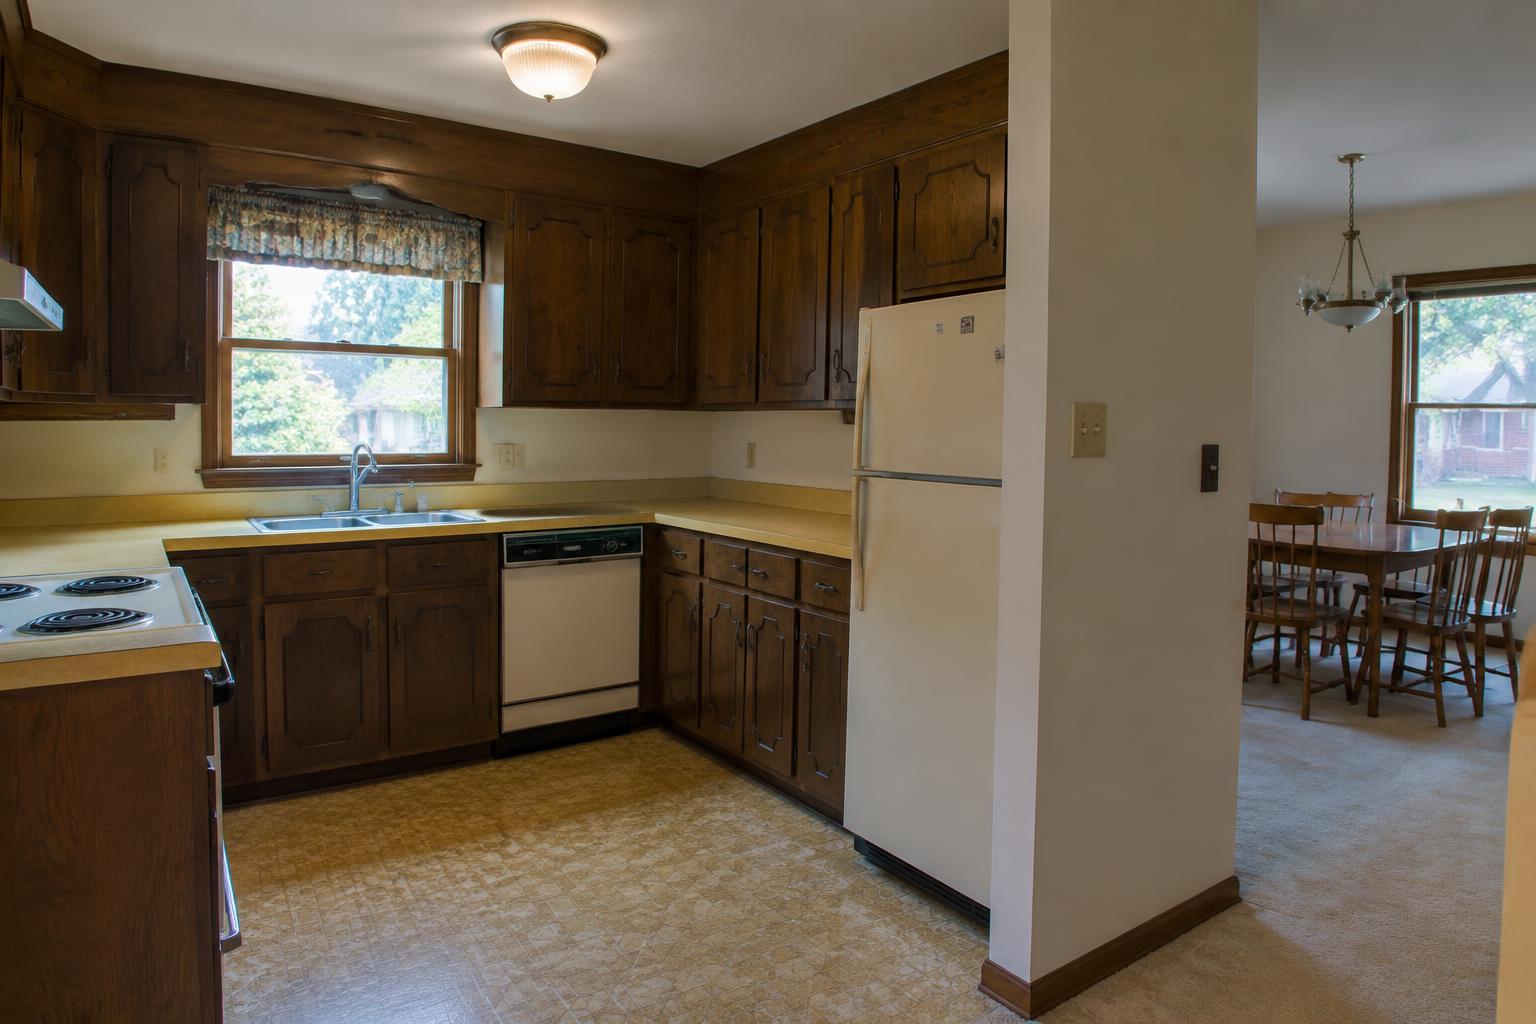
If your Fairfax split-level kitchen feels separated from everyday life, new cabinet doors may not solve the problem. You might be cooking while everyone else gathers in the next room, carrying plates around a narrow doorway, or using the dining table because the kitchen has nowhere to sit. The useful question is not “How do we make this look new?” It is “Which parts of the layout make our day harder?”
A renovation can improve that connection without erasing the house’s character. The right plan may open one wall, widen a doorway, or keep a partial separation that hides dishes and gives the kitchen useful storage. Before choosing an island or a cabinet finish, work out what the room needs to do. Notice what you would miss if it disappeared: a view into the yard, a quiet breakfast corner, or a cabinet that holds everything within reach. Preserving those strengths is just as important as correcting the awkward parts.
01Follow the everyday traffic
Start with a normal weekday. Where do groceries enter the house? Can someone reach the refrigerator while another person cooks? Does the path to the stairs pass through the work area? Write down three frustrations, then sketch the routes people take. Those routes should guide the new layout, rather than fitting around a photograph you saved online.
In a split-level, the stairs and changes in floor height deserve particular attention. A kitchen opening can make the main level feel connected, but it should not create a new bottleneck beside the stair landing. Keep dining chairs, appliance doors and seating in the drawing so the plan reflects how the room actually gets used.
02Understand the wall before removing it
A wall may support loads, contain wiring or carry plumbing and ducts. Its appearance does not tell you whether it can be removed. Have the structure and services assessed before settling on a fully open layout. If support is needed, the design should show how loads continue through the house—not just where a beam will sit.
Compare a fully open option with a wider opening or a partial wall. Each can improve sightlines, but they have different effects on storage, noise and construction. Fairfax County’s residential alteration guidance makes the project scope central to the permit process. Confirm the requirements for the proposed work. Sarokey charges for permit-design services; those drawings are a separate service from permit fees.
03Make the island earn its place
An island is useful when it adds a work surface, storage and seating without obstructing circulation. It is less useful when it forces everyone through a tight gap. Draw the island at scale, including stool positions, open dishwasher and oven doors, and the space needed to walk behind a seated person.
The best answer might be a smaller island, a peninsula, or no island at all. A well-designed perimeter kitchen with a comfortable dining table can work better than a crowded open-plan room. Test the layout with more than one person moving through it. Do not treat a visual rendering as proof that the clearances are adequate.
04Give light and storage equal attention
Opening a wall can share light between rooms, but it does not automatically light the countertop. Plan task lighting where food is prepared, under-cabinet lighting where appropriate, and separate controls for dining and general lighting. A larger window may help, but first assess the exterior opening, structure and the storage it would displace.
Choose cabinet arrangements around what you own: pans, small appliances, recycling and everyday dishes. Drawers can make frequently used items easier to reach. Warm wood, painted cabinetry and a restrained countertop can feel comfortable in an older home, but compare actual samples together. A consistent hardware plan also matters: check the location and finish of every pull before ordering.
“The useful question is not ‘How do we make this look new?’ It is ‘Which parts of the layout make our day harder?’”THE SAROKEY APPROACH
05Plan beyond the kitchen
A main-level renovation affects the entry, dining room and family room even when those rooms are not being rebuilt. Decide where flooring stops, how ceiling repairs will be finished, and whether the kitchen’s lighting and cabinet colors belong with the adjacent spaces. Plan those connections now, even if the work happens in phases.
Before demolition, discuss concealed conditions and testing. EPA advises that homes built before 1978 may contain lead-based paint; work that disturbs painted surfaces needs appropriate lead-safe planning. Do not assume a particular home contains a hazard, or that an inspection has ruled one out. Ask what will be checked and how discoveries will be handled.
A practical next step
Bring a rough floor plan, a few photographs and your three daily frustrations to the first design conversation. Ask for layout alternatives, a clear scope and an explanation of what still needs investigation. Discuss whether you can remain at home, where a temporary kitchen would go, and how deliveries and dust protection will be managed.
The goal is not to make a 1970s house pretend it was built yesterday. It is to keep what works, correct what does not, and create a kitchen that belongs to the way you live now. A good plan connects the rooms—and makes the ordinary parts of the day easier.