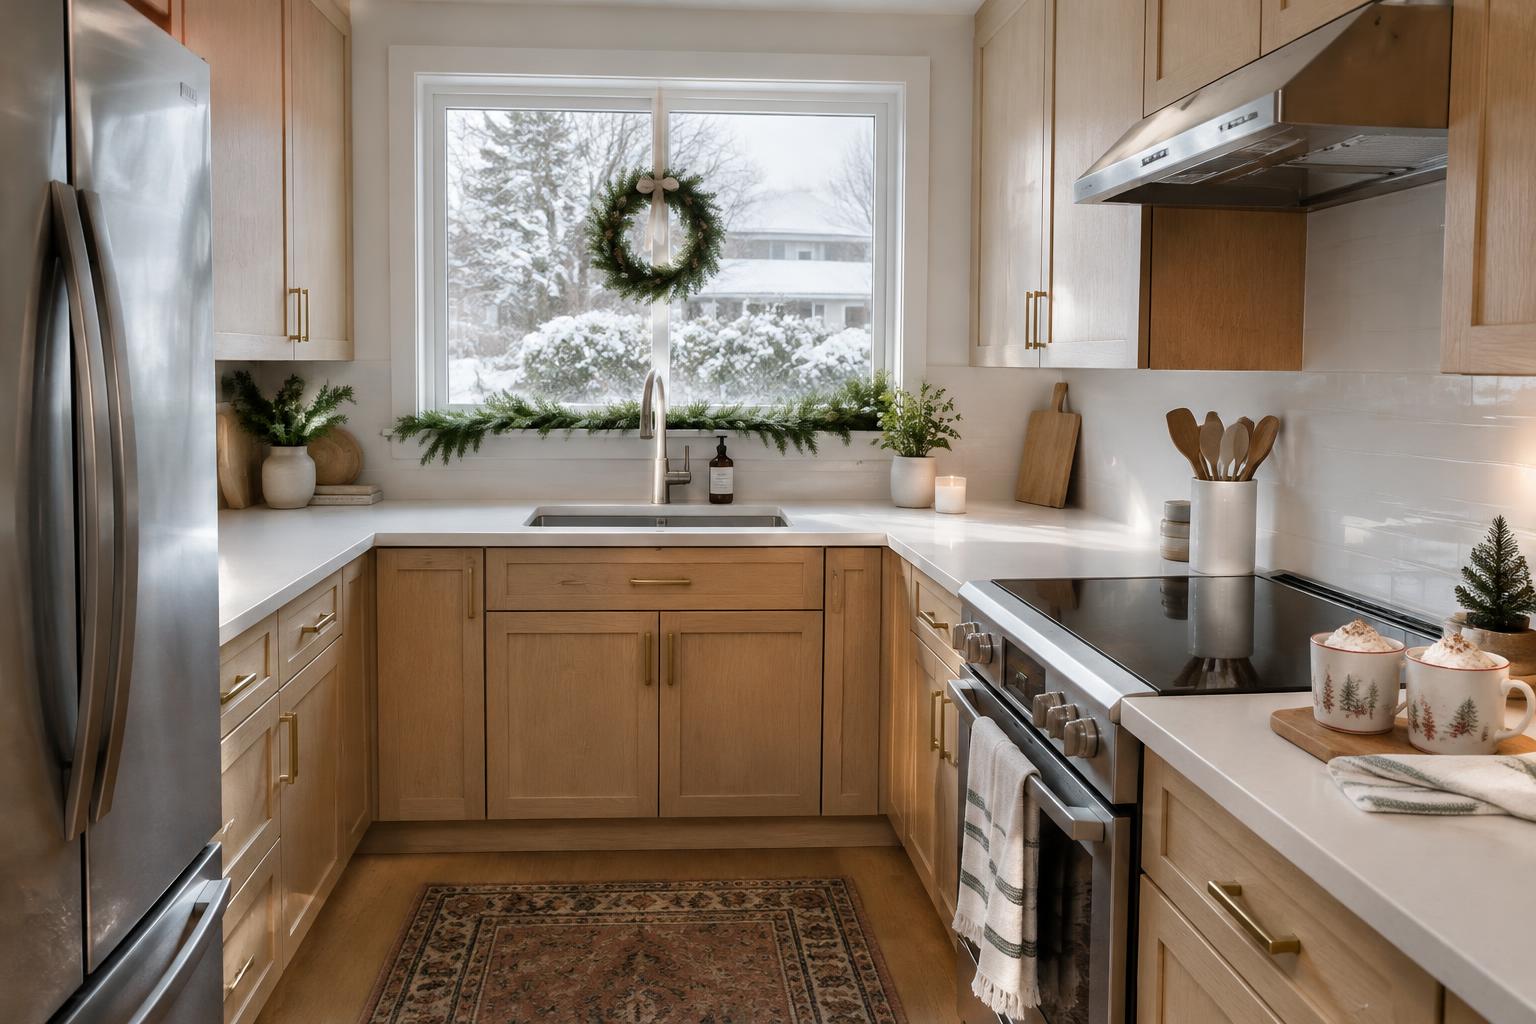
Start with the problem, not the missing square footage
December fills the house with guests, cooking and evergreen, and with a list of small frustrations worth solving in the new year.
A kitchen in a 1960s Arlington rambler can feel undersized even when the surrounding main floor has enough space. The trouble may be a refrigerator beside a doorway, an isolated preparation counter or a dining table that interrupts every trip outside. Before considering an addition, identify what actually makes the room difficult. For a week, record where people collide, where groceries land and which cabinets require you to move something else first.
Turn those observations into three priorities rather than a long wish list. Perhaps two people need to cook together, lunch supplies need an accessible home and the kitchen needs a clearer connection to dinner seating. Those goals give a designer something measurable to solve. A larger room is only one possible answer, and it may not be the most useful one.
01Measure the whole working area
Document the kitchen alongside its adjoining dining area, hallway and exterior doors. Include window heights, door swings, ceiling changes and the depth of existing cabinetry. In a compact rambler, a few overlooked relationships can determine the entire plan. A wider refrigerator may fit its opening yet project into a route that already feels tight; a taller pantry may block a switch or make a nearby doorway feel compressed.
Draw furniture and appliance doors in their open positions. Then trace ordinary journeys: carrying groceries inside, unloading the dishwasher, setting the table and taking trash out. Do not judge circulation from an empty floor plan. The kitchen must work when a person is standing at the sink and someone else needs to get past with a laundry basket.
02Compare three layouts before choosing cabinetry
Begin with the least disruptive option: retain the principal fixture locations and improve the storage around them. A second option might exchange an awkward peninsula for a cleaner run of cabinets. A third could borrow a modest amount of space from an adjoining dining area. Comparing these schemes reveals whether the existing kitchen is genuinely too small or simply organized around the wrong obstacles.
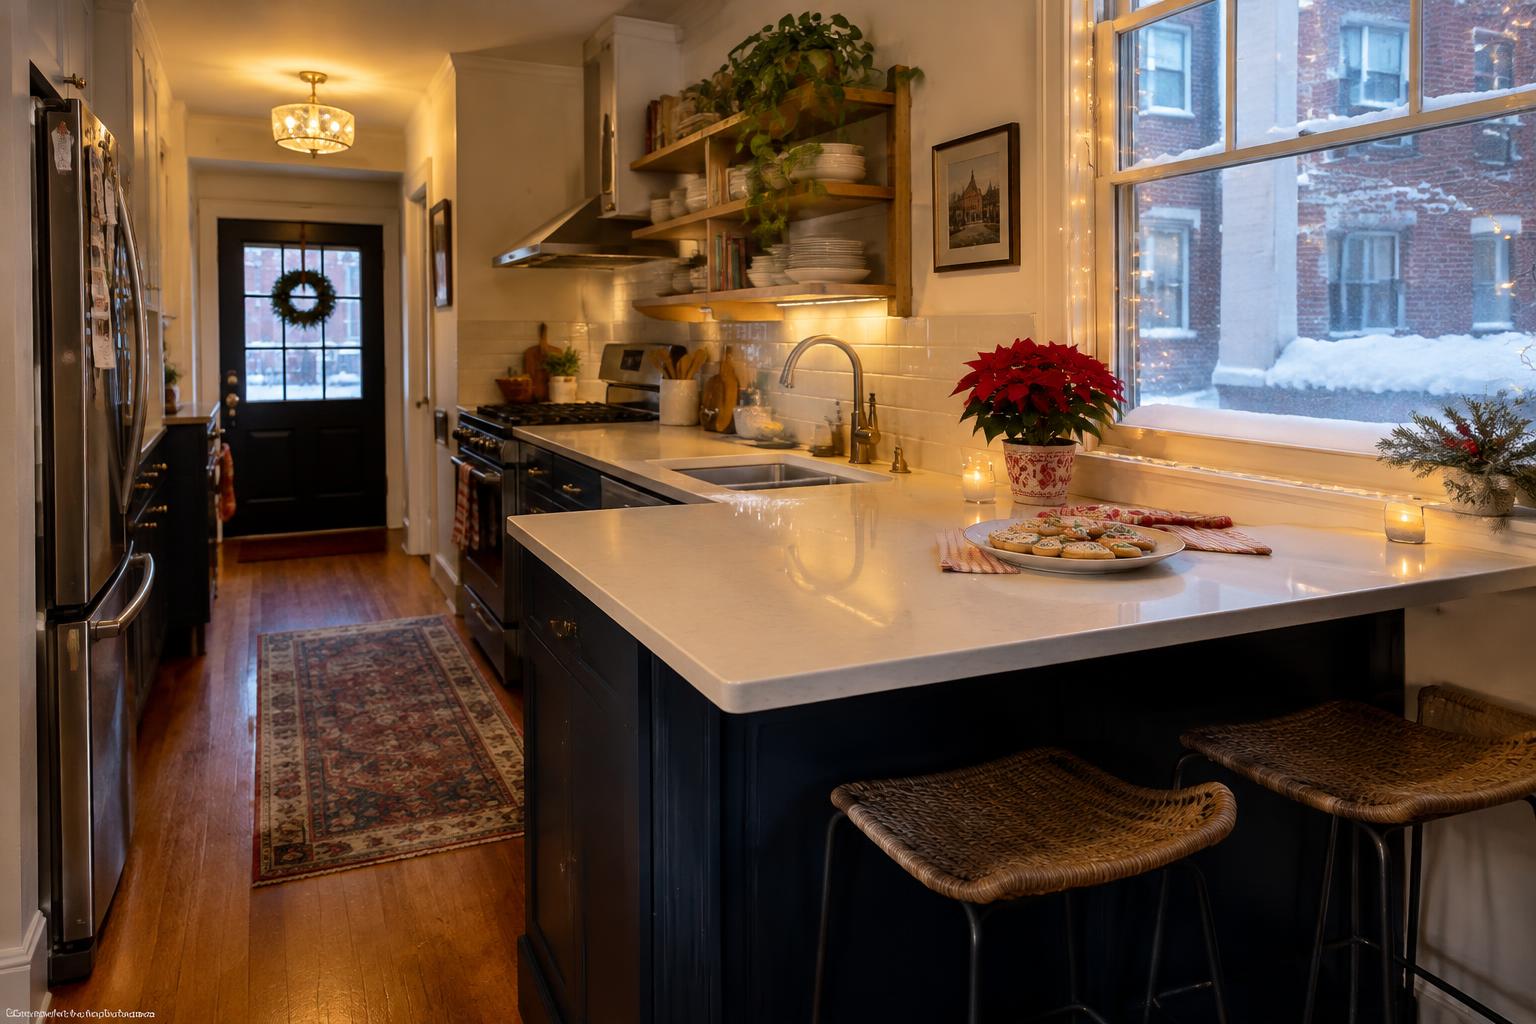
Do not make an island the admission price for a successful remodel. In a narrow room, an uninterrupted counter and a separate dining table may support daily life better. A peninsula can provide preparation space without placing a freestanding obstacle in the center. Evaluate each option with people, stools, appliance doors and serving dishes represented, not just attractive cabinet outlines.
03Put storage where the work happens
Inventory what you actually use before ordering cabinets. Separate everyday cookware from occasional entertaining pieces, then assign each group a destination. Drawers near the cooking area can reduce the search through stacked pots. Breakfast supplies belong near their preparation point. A dedicated landing place for school papers can keep the main counter from becoming the household inbox without requiring a much larger kitchen.
Be selective about specialized storage. A narrow pullout is helpful only if its usable interior fits what you intend to keep there. Corner mechanisms should be evaluated for access, capacity and repairability rather than novelty. Ask to see cabinet interiors and hardware in person. The best storage plan makes frequently used items easy to reach and leaves less important possessions in less convenient locations.
04Treat adjacent space as part of the design
A rambler often benefits from a stronger relationship between cooking and eating without becoming completely open. A wider doorway, carefully placed interior opening or lower visual barrier may improve conversation while preserving wall space. Before removing anything, establish what the wall contains and whether it supports loads. The appearance of a thin partition is not evidence that it is available for demolition.
Also consider what the kitchen contributes to the living room view. A tall pantry at the wrong end can make the main floor feel smaller; a quieter cabinet elevation can help it feel settled. Repeat one or two existing materials rather than replacing every adjacent finish. A successful kitchen should belong to the house, not force an unplanned renovation of every visible room.
Before adding space to an Arlington rambler, test whether better circulation, targeted storage and a more useful relationship to adjoining rooms can solve the kitchen’s real problems.THE SAROKEY APPROACH
05Investigate services and older finishes early
Ask the project team to assess electrical capacity, appliance connections, plumbing condition and a practical cooking-exhaust route before the layout is finalized. Keeping a sink near its current location may simplify the work, but it should not excuse a dysfunctional plan. Compare the actual implications of relocation with the everyday benefit. Hidden work deserves a place in the scope rather than appearing later as an unwelcome surprise.
Because a 1960s house predates 1978, discuss painted-surface disturbance before demolition. EPA recommends hiring a lead-safe certified contractor for renovation in pre-1978 homes; cutting and sanding painted materials can create hazardous dust. Ask how the contractor will assess applicability, contain the work and protect occupied areas. Do not treat demolition as a harmless preliminary step.
06Set boundaries before construction starts
Confirm the project’s permit requirements with Arlington using the actual proposed scope, including structural and trade work. The county’s residential permit guidance is the appropriate starting point, not an assumption that an interior remodel is exempt. Assign responsibility for applications, drawings and inspections in writing. If Sarokey prepares permit-design work, that is a charged service and should be identified separately in the agreement.
Finally, define what will remain untouched. Identify flooring transitions, paint limits, adjacent trim and the temporary cooking arrangement. Approve the layout only after checking how the kitchen works during a busy evening, not merely how it photographs. Within an existing rambler footprint, the strongest improvement is often the removal of daily friction rather than the addition of another architectural feature.