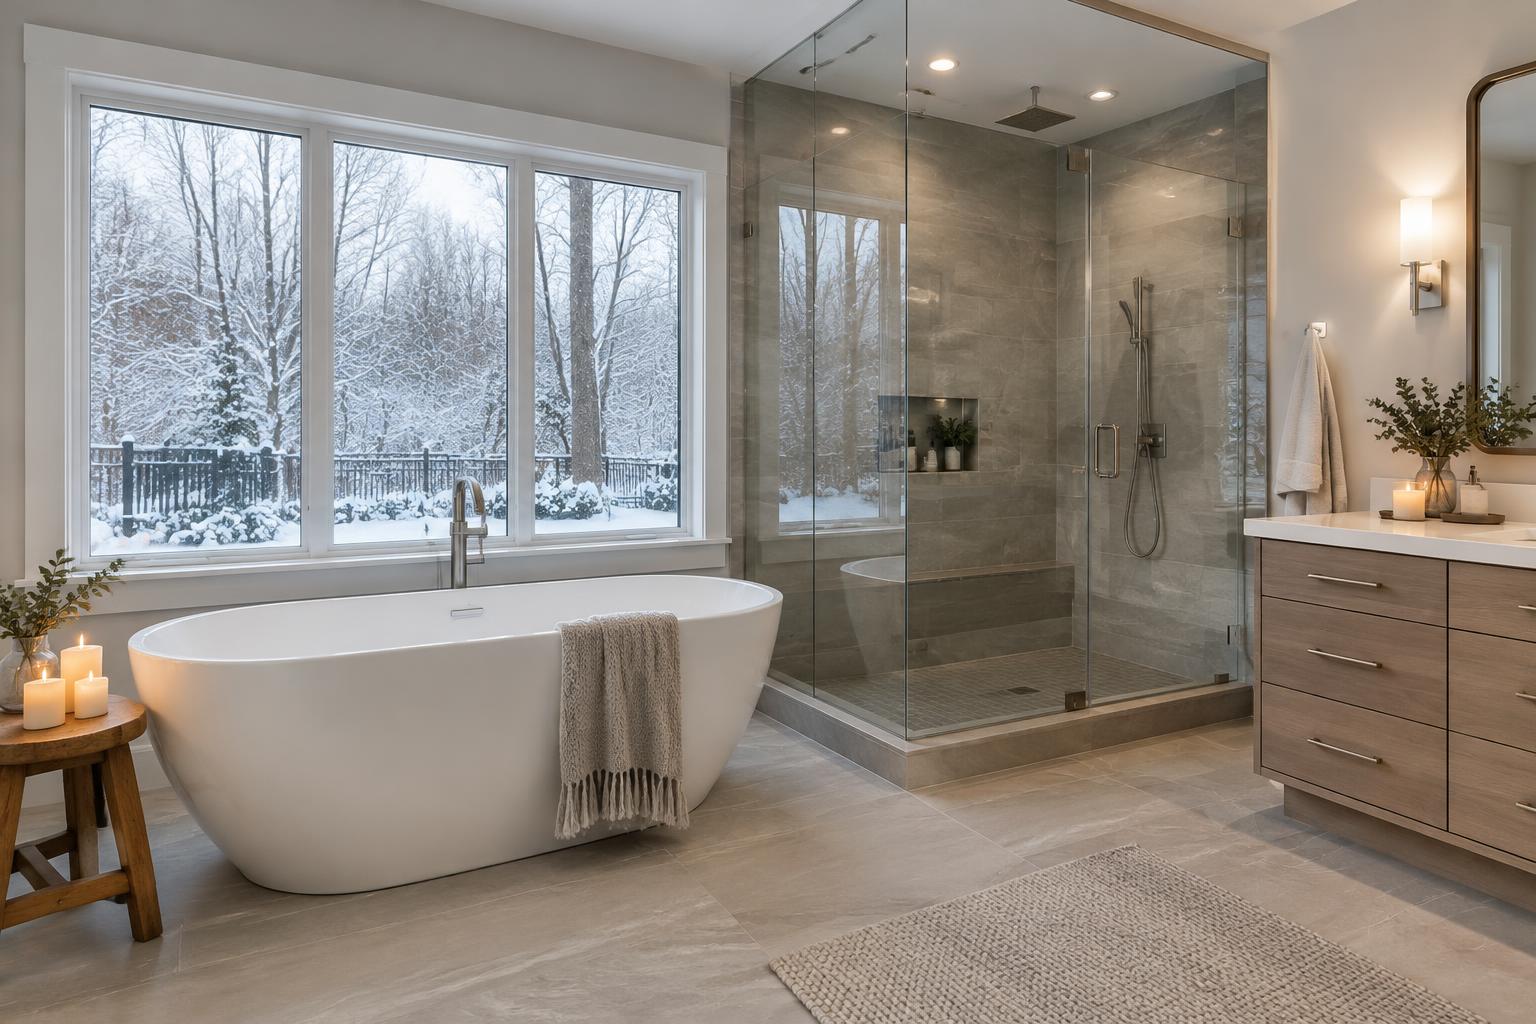
Ask what the tub contributes
Late winter keeps everyone inside a little longer, and the rooms we use every day start to show their limits. It is a good season to plan.
An oversized tub can dominate a 1990s Loudoun primary bathroom without earning much use. Its platform may collect laundry, narrow the route to the shower or leave an awkward corner beneath a window. Yet removing it is not automatically the right decision. Start with an honest account of who uses the tub, how often and whether the experience is comfortable enough to preserve.
Separate dislike of the fixture from dislike of its setting. A useful tub surrounded by an oversized deck presents a different problem from a tub nobody wants. List the functions the room lacks: an easier shower, somewhere to dry off, accessible linen storage or a less crowded vanity. The recovered area should have a specific purpose before demolition becomes part of the plan.
01Compare keeping, replacing and removing
Keeping the existing tub can be reasonable if it is sound, comfortable and compatible with the broader renovation. Investigate its condition, access needs and the feasibility of updating surrounding finishes. Replacing it with a different tub may reduce visual bulk, but compare actual dimensions and maintenance needs rather than assuming a freestanding silhouette occupies less practical space.
Removing the tub entirely can support a larger shower or a more generous circulation area. It can also create an expensive patch of underused floor if the design stops at removal. Prepare comparable plans for all three approaches. Show storage, towels, cleaning access and the path between the bedroom, vanity and bathing area. The strongest option should answer a daily need, not merely follow a current bathroom trend.
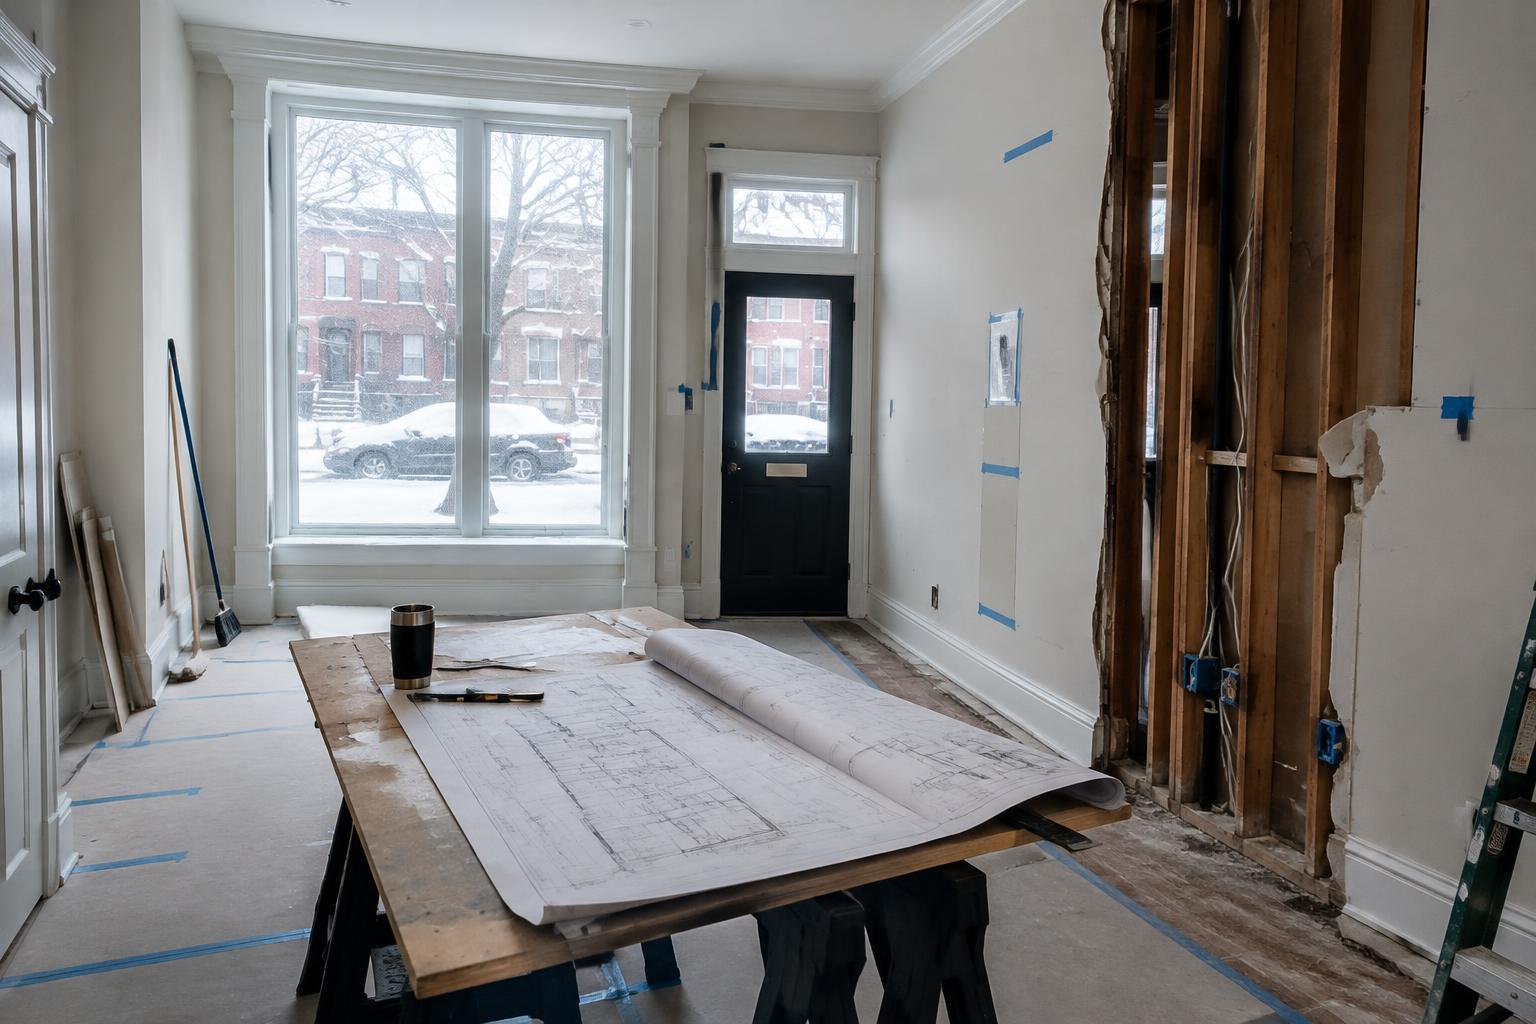
02Do not exchange one oversized feature for another
A very large shower is not necessarily a more comfortable shower. Consider where the user enters, reaches the controls, stands under water and keeps toiletries. A distant showerhead, exposed entry or poorly placed bench can make an impressive enclosure inconvenient. Determine the desired experience first, then size the enclosure around that experience and the room’s remaining functions.
Model the door or opening alongside the drying area. Towels should be reachable without crossing the bathroom wet, and the entry should not compete with vanity drawers. If a bench is included, decide whether it is for sitting, leg support or storing bottles; those are different uses. Avoid adding multiple features simply because the former tub platform appears to offer enough room for them.
03Investigate the platform before promising a layout
A tub deck conceals more than empty volume. Plumbing, electrical connections, access provisions and unfinished surfaces may be present behind or below it. The new layout should account for what will happen to each connection and how flooring and walls will be reconstructed. Ask the contractor to explain what can be confirmed before demolition and what remains an allowance or an unresolved condition.
A replacement tub’s location also needs practical review. Filling, draining, cleaning around it and reaching its fittings all matter. When a different fixture introduces new structural or service demands, have qualified professionals evaluate them rather than relying on appearance. A freestanding tub may look simple in a photograph while requiring careful coordination below the floor and behind the finished wall.
04Let the window influence the plan
The existing tub may sit beneath the bathroom’s best window, making that corner especially appealing for a new shower. Before committing, assess privacy, the window’s condition and the implications of placing it in a wet area. A window suited to the former arrangement may need a different detail or location in the revised design. Exterior appearance and any association restrictions also deserve an early check.
Keeping the window outside the direct bathing area may produce a simpler and calmer room. The former tub corner could hold a storage cabinet or provide a comfortable transition between fixtures. Avoid filling every available wall. A bathroom can benefit from open standing space, especially when two people use it together or when drying, dressing and grooming happen in the same room.
Keep, replace or remove an oversized tub only after assigning its space a clear purpose and coordinating the entire bathroom around that choice.THE SAROKEY APPROACH
05Coordinate moisture, maintenance and comfort
Select the shower assembly, drain approach, enclosure and finish materials as a coordinated system. Ask how the work will address corners, penetrations and transitions, and how any required checks will occur before finishes conceal the assembly. Discuss exhaust ventilation at the same time. EPA’s remodeling guidance treats moisture control and ventilation as foundational concerns, not finishing details.
Maintenance should help decide between alternatives. Compare the reach required to clean glass, the number of ledges that collect residue and the accessibility of service points. Ask how replacement parts will be identified later. A restrained shower with sensible storage can be easier to live with than an elaborate one whose upkeep becomes a weekly chore. Choose surfaces from physical samples rather than an image alone.
06Approve a complete scope, not just a fixture swap
Loudoun County provides residential alteration guidance covering building documentation and related trade permits. Confirm which approvals apply to the proposed tub removal, shower changes and service work, including any incorporated-town coordination relevant to the address. Assign responsibility for plans and inspections before construction. If Sarokey is providing permit-design work, its charge should be stated in the agreement rather than assumed to be included.
The final scope should describe adjoining floor repairs, wall finishes, lighting changes, storage and accessory locations. Keep one drawing that shows the entire room, not just the new shower elevation. Review it as if getting ready on a rushed morning. The best decision about an oversized tub is the one that creates a more useful bathroom without introducing a different oversized inconvenience.