Design for the people who share it
January is a quiet month indoors. Snow on the yard, a cold draft at the window and long evenings make it easy to notice what the house is not doing well.
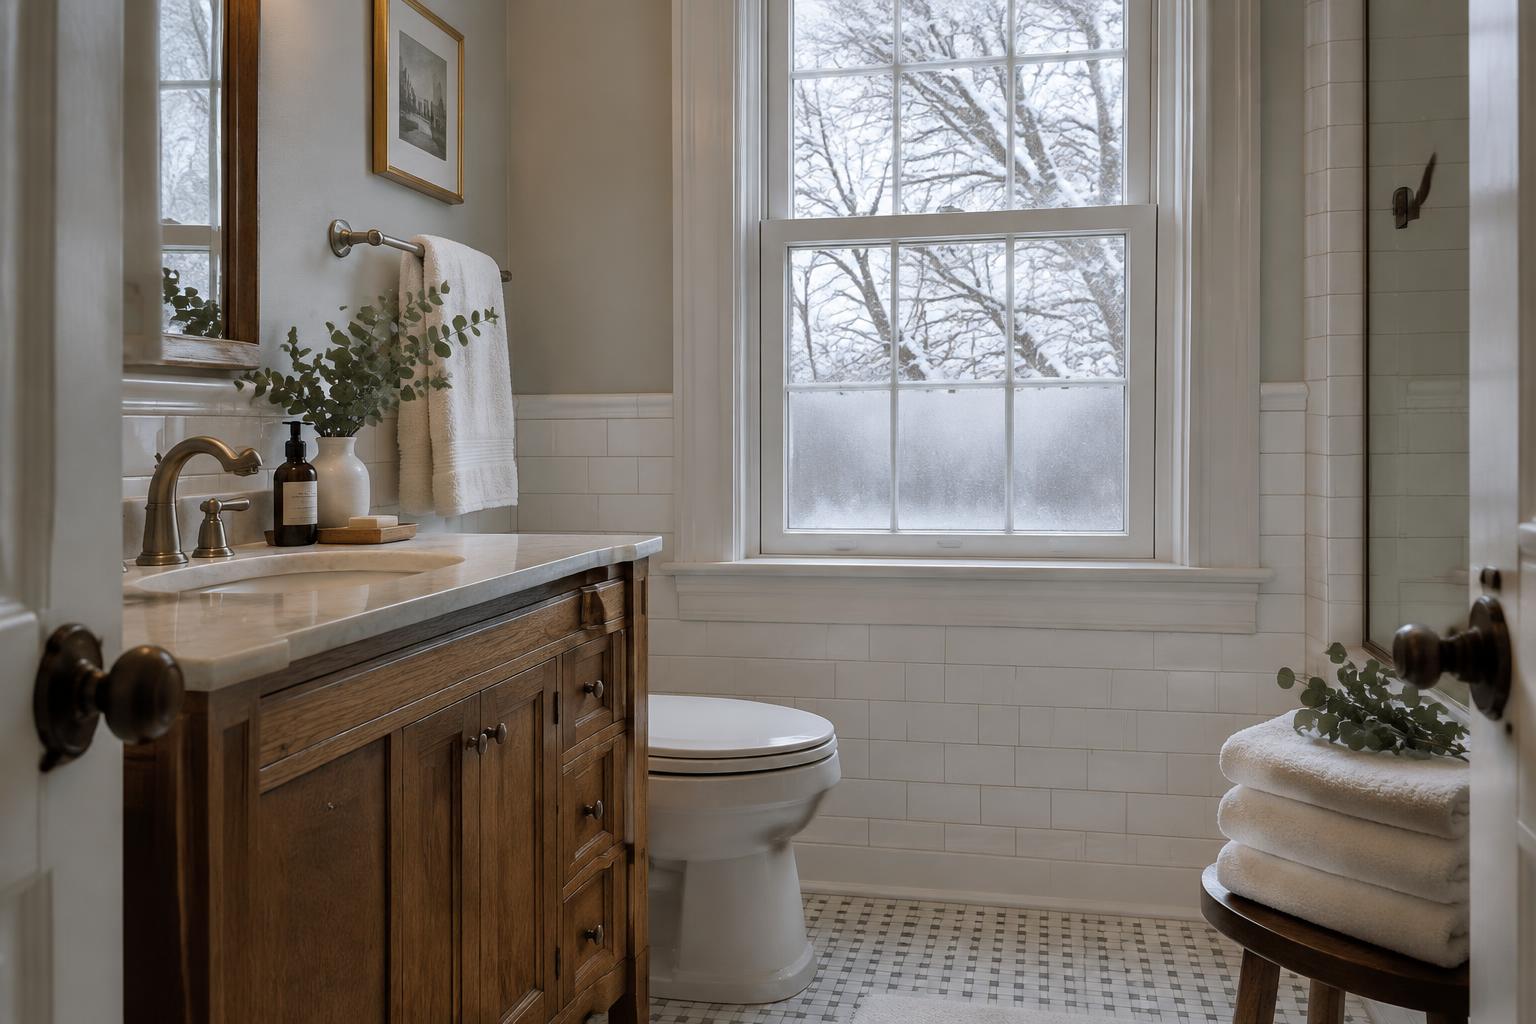
A small hall bathroom carries an unusually varied workload. It may handle children’s baths, overnight visitors, rushed weekday routines and the household supply of towels. In an Alexandria home from the 1960s or 1970s, the room may be compact but fundamentally serviceable. Start by identifying its users and their competing needs before deciding that every fixture should move or that a larger vanity will solve the problem.
Write down the busiest sequence of use. Does one person need the sink while another reaches for a towel? Are cleaning supplies displacing toiletries? Is the room the only practical place to bathe a child? These questions establish priorities. A hall bathroom should support its recurring duties first; guest-ready styling can follow without consuming the storage and clear space the household needs every day.
01Resolve the doorway before selecting fixtures
Measure the room with the entry door fully open and with vanity drawers extended. An awkward door swing can make a reasonable floor area feel much smaller. Consider whether a different swing or door arrangement would improve access, but examine the hallway consequences too. A door that solves an interior collision while blocking a nearby bedroom is not an improvement.
A pocket door is an option to investigate, not an automatic space-saving answer. Its wall cavity may contain wiring, plumbing or structural elements, and privacy hardware deserves attention. A conventional door may remain the simplest choice if the vanity depth changes. Test alternatives together, including trim and handles, so the design does not depend on several components narrowly missing one another.
02Choose a vanity for its usable interior
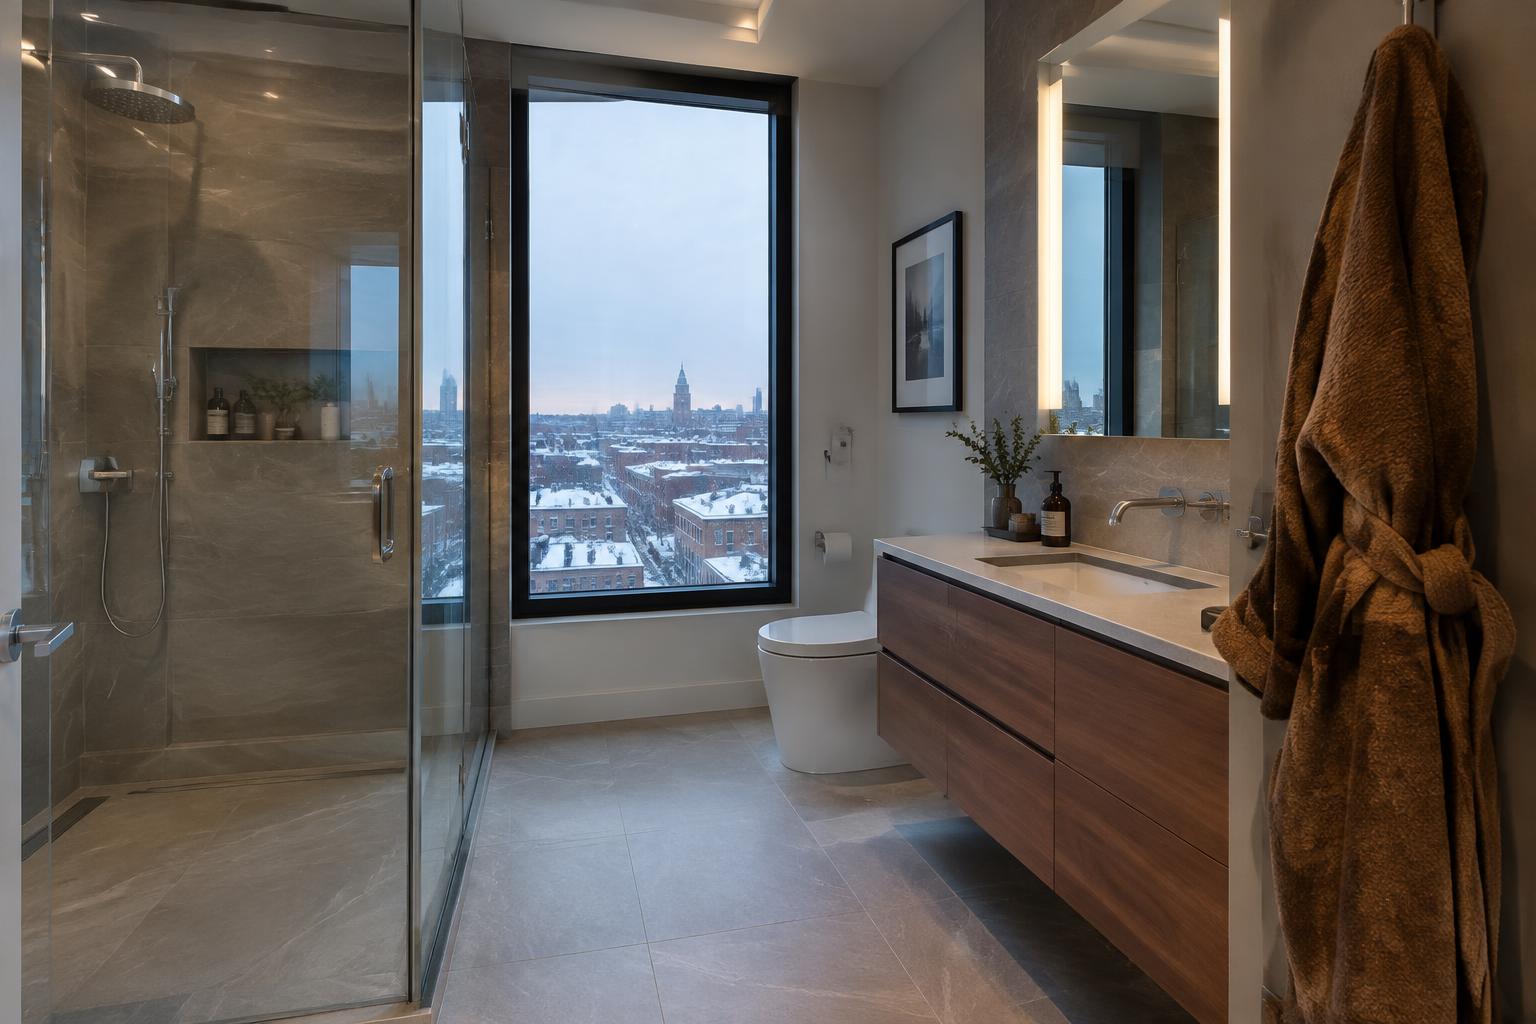
In a small bathroom, the largest cabinet that fits is not always the most useful cabinet. A shallower vanity can release valuable standing room, while a well-organized interior can hold more daily essentials than a deeper cabinet interrupted by plumbing. Compare actual drawer boxes, sink placement and pipe clearances. Exterior width alone tells you little about the storage you will be able to use.
Decide what belongs in the bathroom and what can move to a hall linen closet. Keep daily toiletries near the sink, spare paper within easy reach and bulky backup purchases elsewhere when possible. A single sink with practical counter space may serve a shared hall bath better than two crowded bowls. Evaluate where a toothbrush, hairbrush and hand towel will go during real use.
03Make the tub-or-shower decision deliberately
Retaining a tub can make sense when this is the household’s regular bathing space for children or someone who prefers soaking. Replacing it with a shower may better serve other users, but the decision should follow current needs rather than a vague assumption about resale. Consider the other bathrooms in the house and how readily someone can reach them.
If the tub remains, improve its surroundings thoughtfully: reachable storage, a manageable shower arrangement and a place for towels outside the splash area. If a shower replaces it, coordinate the entry, door movement, drainage and standing area as one design. A glass enclosure can reveal more of the room, but it also exposes bottles and water spots. Clear glass is not a substitute for an organized bathing zone.
04Use light and surfaces to clarify the room
Plan separate lighting tasks instead of relying on one bright ceiling fixture. The mirror needs useful illumination for faces, while the bathing area and general floor area need their own consideration. Check where shadows fall when someone stands at the vanity. Select fixtures and locations with the electrician appropriate to their bathroom setting, rather than choosing decorative lights first and trying to justify them afterward.
A restrained material palette can help the room feel legible without making everything white. Use a clear distinction between the floor, walls and cabinetry, then limit competing patterns. Evaluate tile and grout samples together under the proposed lighting. Large-format tile is not automatically easier in a small bath: cuts, wall irregularities and the relationship to niches can matter more than the nominal tile size.
A small hall bathroom works harder when its doorway, storage, bathing arrangement and concealed systems are designed together around everyday users.THE SAROKEY APPROACH
05Give concealed work equal attention
Ask for a complete description of the bathing-area assembly, including the selected waterproofing approach and how transitions will be handled. Tile selection should follow that planning rather than obscure it. Also assess the bathroom exhaust arrangement and where it discharges. EPA’s remodeling guidance emphasizes moisture control and ventilation; a prettier room is not a successful update if dampness remains unresolved.
For homes built before 1978, discuss lead-safe planning before disturbing painted walls, trim or doors. EPA recommends a lead-safe certified contractor for these renovations. Ask which surfaces the work will affect and how the hallway and occupied bedrooms will be protected. A compact bathroom can still generate a substantial disruption because workers and materials must travel through the rest of the house.
06Confirm jurisdiction and plan the interruption
An Alexandria mailing address does not by itself establish the permitting authority. Confirm whether the property is in the City of Alexandria or another jurisdiction before following an application process. For city properties, its permit guidance addresses alterations and renovations; have the team confirm the building and trade approvals associated with the specific scope. Keep that discussion practical and early.
Before work begins, designate another bathroom, relocate daily supplies and establish how workers will protect the route to the room. Confirm when water may be interrupted and who communicates changes. At the final review, test the room with towels, toiletries and cleaning tools in place. The finished bathroom should feel easier to use when fully occupied, not only when empty for photographs.