
A DC Basement Update Starts With Moisture and Egress, Not Paint
The first leaves are turning, routines are back, and early autumn is when many homeowners plan the update they talked about all summer.
A basement can appear ready for a cosmetic update while concealing unresolved questions about water, ventilation and safe use. Fresh paint, flooring and furniture do not answer those questions. Begin by defining the intended function: storage, recreation, work, sleeping or something more involved. The proposed use affects the review that follows. An existing finished room should not automatically be treated as approved for every activity simply because someone has used it that way before.
Inspect the Washington home's basement before preparing a finish palette. Look for staining, peeling coatings, damaged trim, odors and changes after rain. Record where and when conditions appear rather than immediately covering them. EPA's remodeling guidance recommends correcting basement moisture problems before conversion to living space. That makes investigation the first phase of the project, not an optional item to revisit if new finishes later fail.
01Trace Moisture Instead of Naming It by Appearance
Water can reach a basement through different paths, and similar-looking stains do not necessarily have the same cause. Review plumbing, drainage, exterior runoff, foundation conditions and condensation with qualified help as appropriate. Observe accessible gutters, downspouts and adjacent ground without assuming the remedy must involve excavation or an interior drainage system. The solution should follow the diagnosed source rather than the first product or service proposed.
Ask how the suspected cause will be confirmed and how success will be evaluated before finishes conceal the area. A dry afternoon is not evidence that a rain-related problem has been resolved. Document repairs and follow-up observations. EPA's moisture-control guidance distinguishes fixing leaks and seepage from managing indoor moisture. A dehumidifier may have a useful role, but it should not become a substitute for correcting an active water entry problem.
02Establish the Egress and Use Questions Early
Have the design professional review the basement's proposed use and the applicable requirements for exits, emergency escape and rescue openings where relevant, stairs, headroom and other life-safety conditions. These are project-specific determinations, not dimensions to borrow from a general remodeling article. A small existing window should not be labeled adequate merely because it opens, and a door should not be assumed to resolve every requirement without reviewing the complete arrangement.
If the plan includes sleeping space or a separate dwelling arrangement, bring that intention into the review at the beginning. Do not describe the room as an office on drawings while planning to use it as a bedroom. The actual use can affect feasibility and the scope of improvements. Ask the designer to explain any constraints in plain language so furniture planning and finish spending do not proceed around a use the space cannot support as proposed.
03Review Air Quality and Building Systems
Include the basement in the home's ventilation and heating strategy rather than assuming existing equipment will automatically serve a newly finished layout. Review combustion appliances, service access, ducts and plumbing before enclosing utility areas. The design should preserve the access and operating conditions required for the actual equipment. A quieter-looking room is not an improvement if cabinetry or partitions make essential maintenance difficult or interfere with the system's intended arrangement.
EPA recommends radon testing on the lowest lived-in level and advises testing before basement remodeling because addressing a problem is easier before finishes are installed. Follow its basement remodeling guidance and obtain qualified advice about results and any needed response. Do not infer radon conditions from odor, neighboring houses or the appearance of the foundation. Testing is a separate planning task, not something a designer can establish by looking around the room.
04Select Assemblies After Conditions Are Understood
Once moisture sources and intended use have been addressed, ask how walls and floors will be built for the actual conditions. Insulation, vapor control and material choices should be coordinated as an assembly rather than selected from unrelated product claims. Avoid describing any finish as a cure for a wet basement. A water-resistant surface can still conceal conditions affecting the layers behind or beneath it.
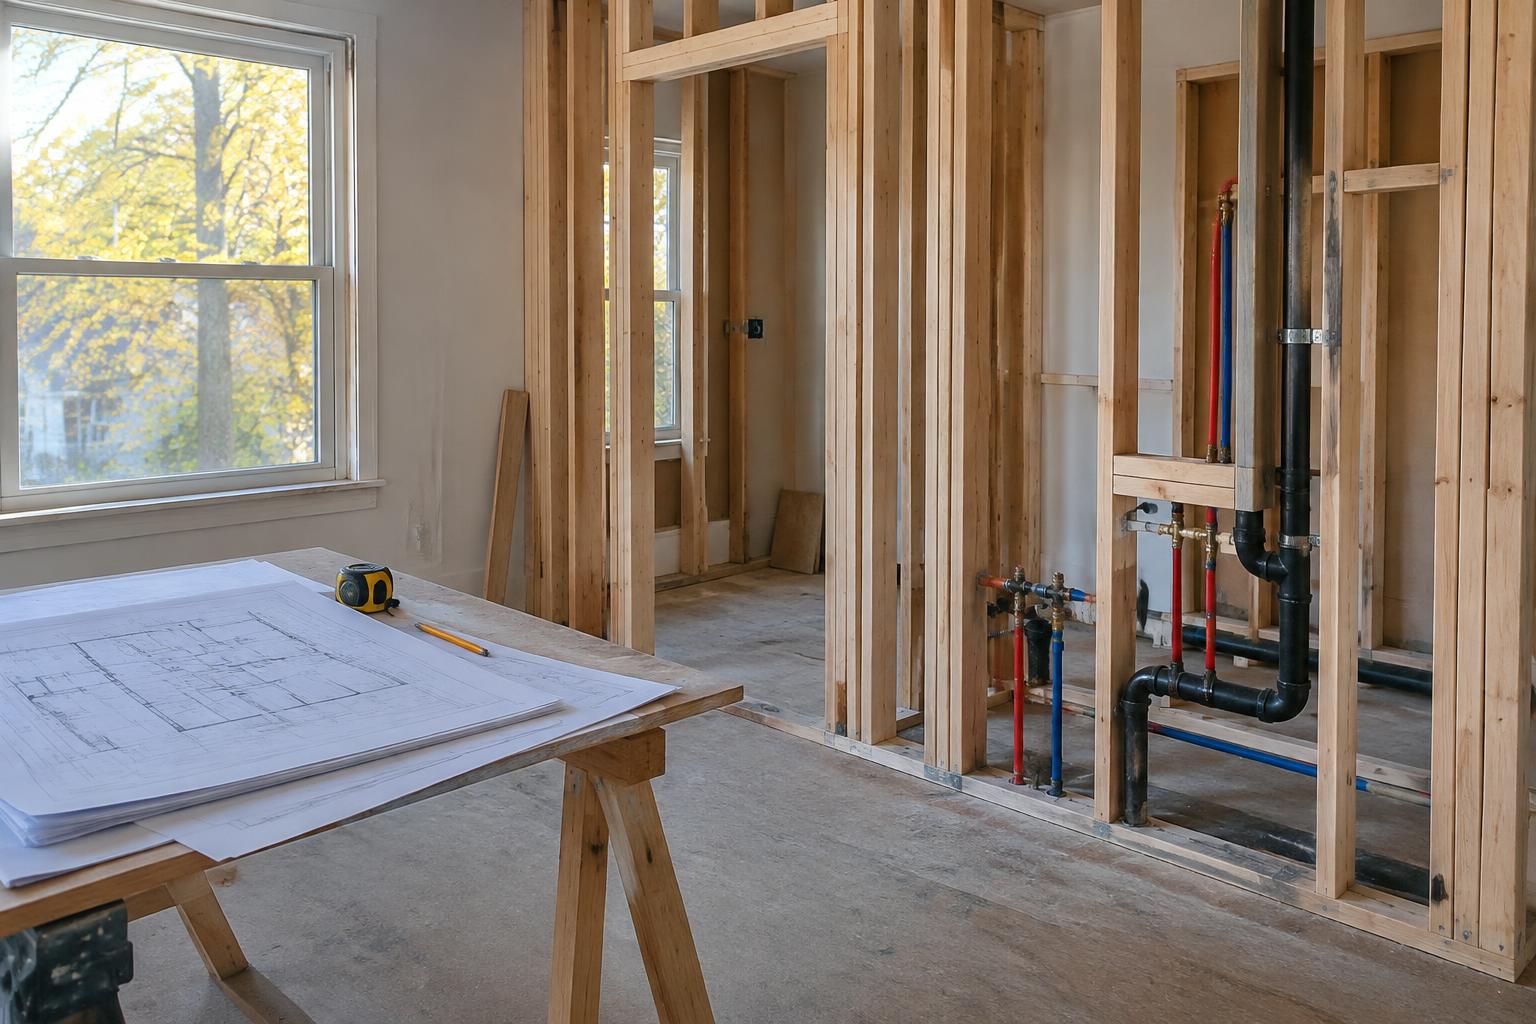
Plan access panels, removable components and transitions around utilities deliberately. Decide what happens if a valve needs attention or a drain must be serviced. Keep vulnerable stored belongings out of uncertain areas while the project is being evaluated. Where prior finishes are damaged, have the team determine the appropriate removal and remediation approach rather than simply sealing them behind new work. Material selection comes after the room's behavior is understood, not before.
Resolve moisture sources, intended-use requirements and building-system conditions before enclosing a basement with new finishes.THE SAROKEY APPROACH
05Sequence the Update Around Verified Readiness
Use a sequence of investigation, corrective work, design confirmation, approvals and finishing. DC DOB's alteration and repair guidance provides a starting point for renovation permitting; confirm any additional review associated with the proposed use or scope. Do not treat cosmetic language in a contractor's proposal as proof that a substantive conversion needs no further review. Describe the work and intended occupancy accurately.
Before authorizing finishes, review the remaining uncertainties and the evidence that the basement is ready. Confirm moisture observations, the agreed egress approach, system access and inspection requirements. Then plan furniture and lighting around the approved use. A basement update succeeds when the room is comfortable, maintainable and suitable for what happens there. Paint is an important final layer, but it should express a sound underlying plan rather than disguise the absence of one.