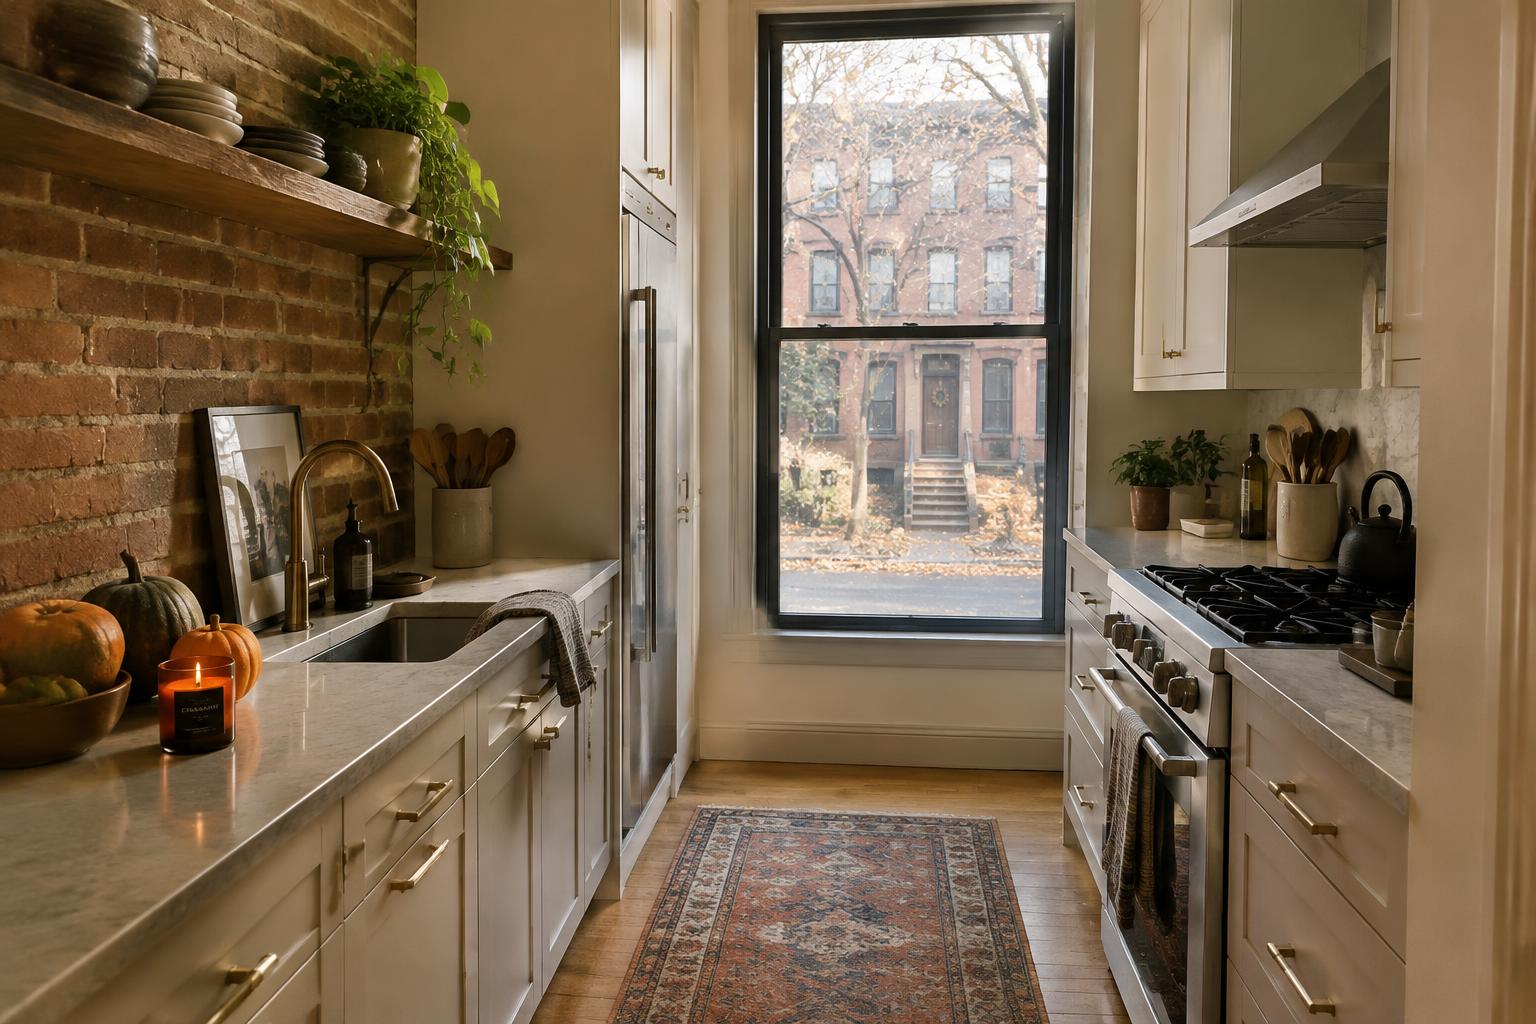
Updating a DC Galley Kitchen Without Moving the Plumbing
Late autumn brings bare branches, fallen leaves and the first gatherings of the season, when a kitchen that works matters most.
Keeping the plumbing in place is a useful design boundary, not a promise that everything around it must stay the same. In a Washington condo galley, the sink location can anchor a substantially better arrangement of drawers, preparation surfaces, appliances and lighting. Begin by separating what is genuinely fixed from what merely looks permanent. A sink base may need to remain near its existing connections, while neighboring cabinets can often be reorganized.
Describe the kitchen's failures as activities rather than appearances. Perhaps groceries land on the stove because there is no clear counter near the refrigerator. Perhaps unloading the dishwasher blocks the only passage. Perhaps an oversized sink leaves little preparation space. These observations establish priorities that new cabinetry can address without making pipe relocation the centerpiece of the project. Photograph the room during ordinary use, including the clutter you normally hide.
01Verify What Staying Put Actually Means
Ask the plumber to review accessible supply connections, drainage, shutoffs and the proposed sink before cabinet drawings are finalized. Keeping the sink in the same general position does not establish that every existing connection is serviceable or compatible with the replacement. A deeper bowl, different disposal arrangement or changed cabinet interior can affect how the assembly fits. Document those relationships rather than assuming a familiar footprint guarantees an uncomplicated installation.
In a condominium, also establish which components belong to the unit and which fall under association responsibility. Do not presume that every pipe is shared, or that everything inside the apartment is privately controlled. Building documents and management procedures should guide the investigation. If work could require a coordinated shutoff, obtain the scheduling requirements early. That administrative detail can influence installation sequencing even when no fixture changes location.
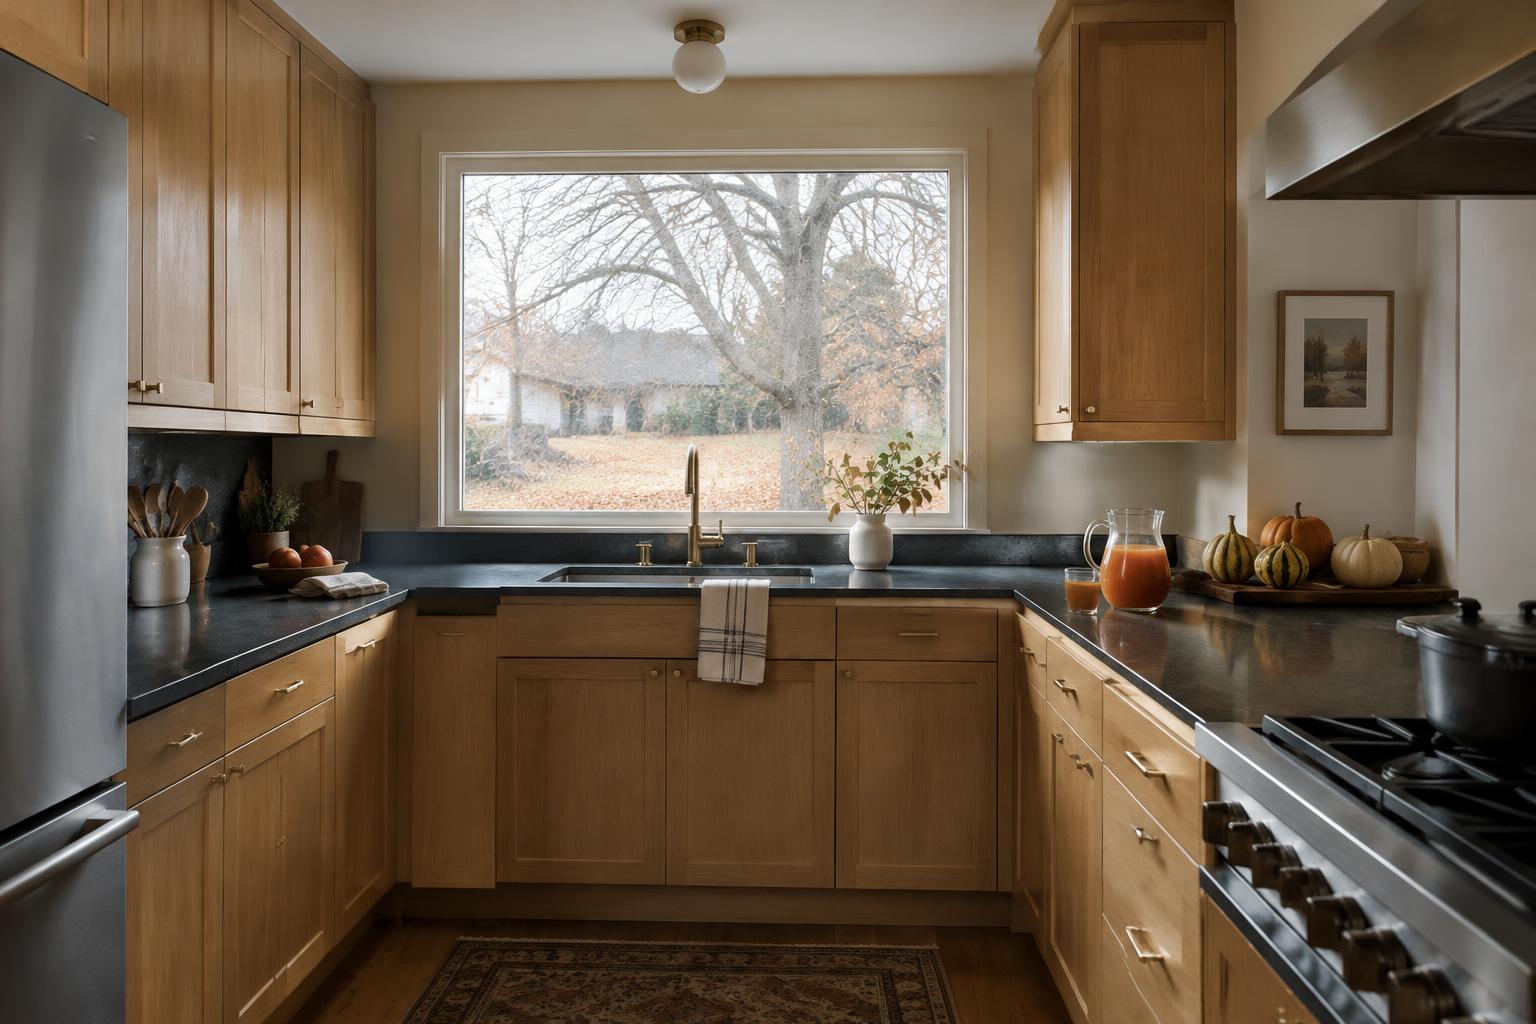
02Make the Two Cabinet Runs Work Together
Evaluate both sides of the galley as one working system. Place frequently used preparation tools near the clearest counter, everyday dishes where unloading is straightforward, and food storage near the point where groceries enter. Drawers can improve access to lower storage, but their contents and opening paths matter more than the drawer count. An attractive bank of drawers is not helpful if an appliance handle prevents one from opening fully.
Use actual belongings to size the plan. Measure the largest pan, small appliance and serving piece that must remain in the kitchen. Decide whether occasional equipment could live elsewhere rather than forcing every possession into prime cabinet space. Upper cabinets should earn their depth and height through useful storage. Where a full run feels oppressive, compare a shorter cabinet arrangement with the storage consequences clearly shown, not concealed by an uncluttered rendering.
03Choose Appliances Before Closing the Layout
A replacement refrigerator can change the galley more than a different cabinet color. Compare the complete installed depth, handle projection, hinge behavior and required manufacturer clearances. Check whether drawers and shelves can be removed for cleaning with the door opened as the room permits. Similarly, open the dishwasher on the plan and identify where a person stands to load it without trapping someone at the sink.
Avoid selecting appliances solely by nominal size. Obtain the installation information for the exact models under consideration and coordinate it with cabinetry, electrical work and ventilation. If the cooking appliance stays in place, confirm how its ventilation will function within the building's permitted arrangement. A decorative hood is not proof of an outdoor exhaust connection. Resolve equipment requirements before ordering cabinets whose openings leave little room for correction.
04Use Surfaces and Light to Support the Work
In a narrow room, finish choices should improve visibility without turning every surface into a reflection. Compare countertop and backsplash samples under both daylight and the planned electric lighting. A strongly patterned slab can make a modest preparation area visually busy; a highly reflective backsplash can expose bright points from fixtures. Neither is automatically wrong, but both deserve testing at the angle from which the kitchen will actually be used.
Plan task lighting around hands and work surfaces rather than relying entirely on a ceiling fixture behind the cook. Coordinate undercabinet lighting, wiring locations and visible trim before fabrication. Keep outlets and controls accessible without scattering them thoughtlessly across the backsplash. Finally, preserve a genuinely usable stretch of counter. A tidy appliance garage is only an improvement if opening it does not consume the space needed to prepare dinner.
Keep the plumbing as a planning anchor while redesigning storage, appliance relationships and lighting around the way you actually cook.THE SAROKEY APPROACH
05Define the Scope Beyond the Sink
Keeping plumbing locations does not automatically remove permitting obligations. DC DOB identifies alteration and repair as the relevant permit category for interior kitchen remodeling, with submission requirements depending on the work. Confirm the actual scope and application path rather than treating a same-layout renovation as exempt. The agency's alteration and repair guidance is the starting point; association approval is a separate coordination task.
Before ordering, assemble a coordinated cabinet plan, appliance schedule, finish selections and a written description of what remains. Identify who handles shutdown arrangements, inspection scheduling, protection and correction of concealed conditions. Have permit-design services described separately in the agreement; Sarokey charges for that work. The finished project should be judged by easier cooking, better access and fewer daily collisions, not by how many existing systems were moved.