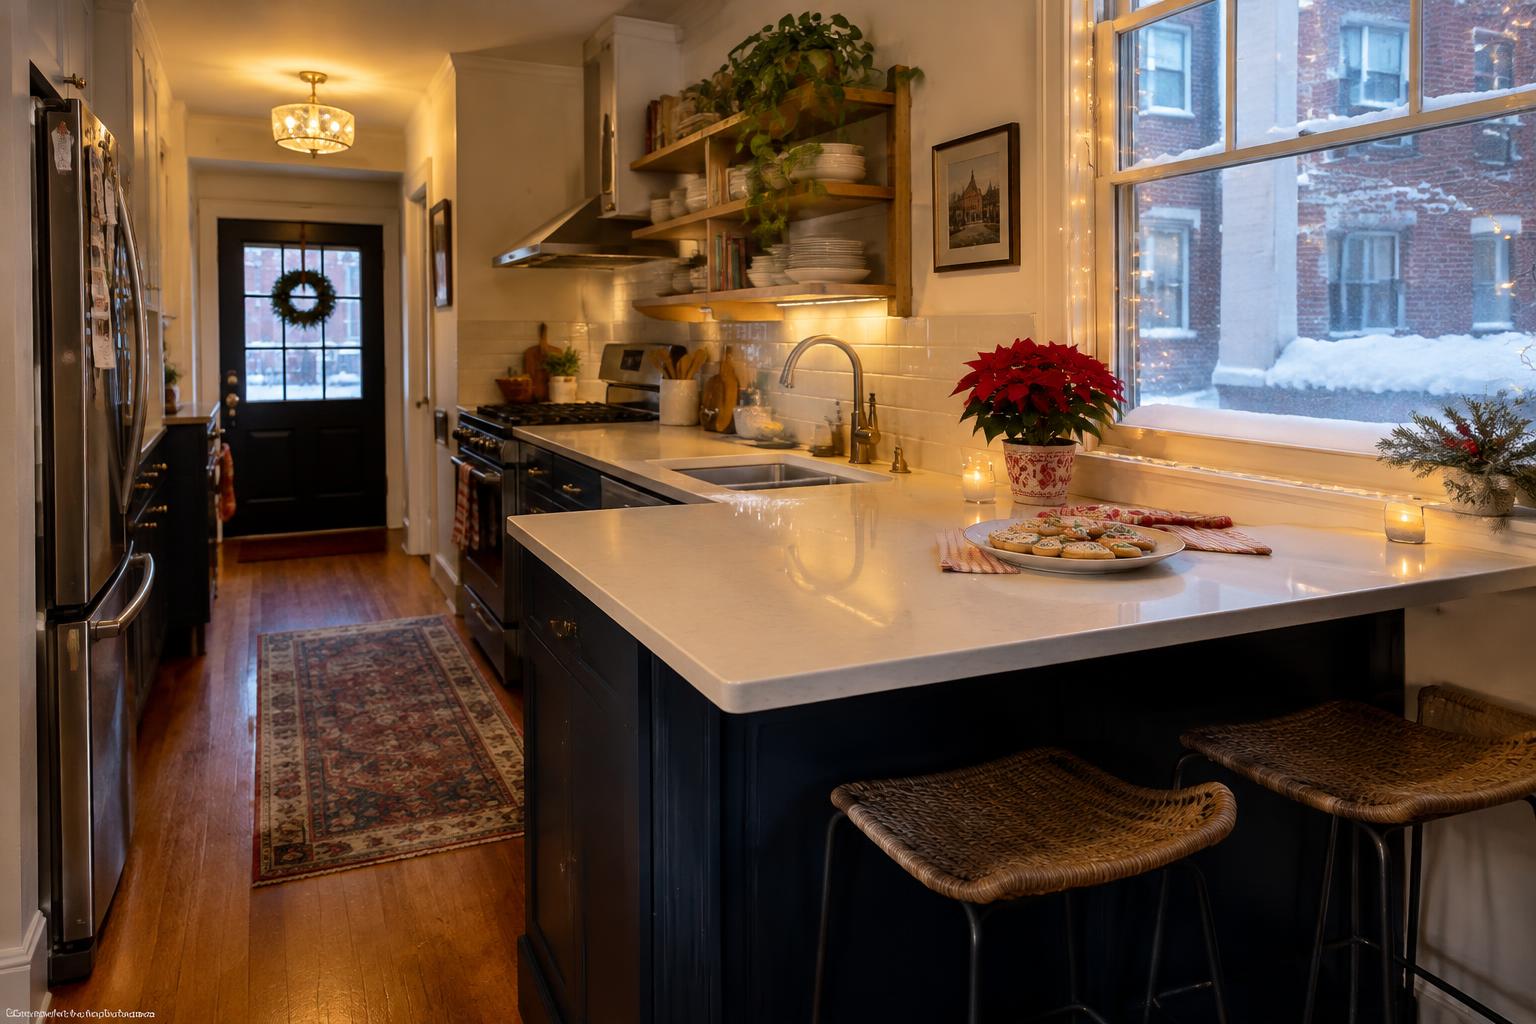
A Narrow DC Kitchen: When a Peninsula Makes More Sense Than an Island
December fills the house with guests, cooking and evergreen, and with a list of small frustrations worth solving in the new year.
An island is appealing because it suggests an open, sociable kitchen. In a narrow Washington townhouse, however, the circulation required around a freestanding piece can consume the very space it is meant to improve. A peninsula connects to a wall or cabinet run and gives up one route around the counter. That trade can be worthwhile when it produces a more useful preparation surface without squeezing the main passage.
Start by identifying what the new counter must accomplish. Extra storage, breakfast seating, a serving surface and a place for someone to talk with the cook are different goals. One modest peninsula may handle two of them well, while an ambitious island handles all four poorly. Do not begin with a preferred shape. Begin with the activities that currently spill into doorways, occupy the dining table or interrupt cooking.
01Map the Routes Before Drawing the Counter
Trace movement between the home's entrances, stairs, living area and rear rooms. A kitchen may be both a workplace and the route through the main level. Mark where people carry groceries, take out recycling or cross the room while someone cooks. Then place a temporary outline for the peninsula and test whether it directs that traffic sensibly or simply creates a new obstacle at its exposed end.
Include the moving parts in this exercise. Refrigerator doors, dishwasher doors, drawers and stools all occupy space beyond their closed positions. Test the arrangement with someone seated and another person unloading dishes. The question is not whether a narrow gap exists on a drawing, but whether ordinary tasks can happen without repeated negotiations. Have the designer verify applicable clearances for the actual plan rather than relying on a generic online diagram.
02Decide Whether Seating Really Belongs There
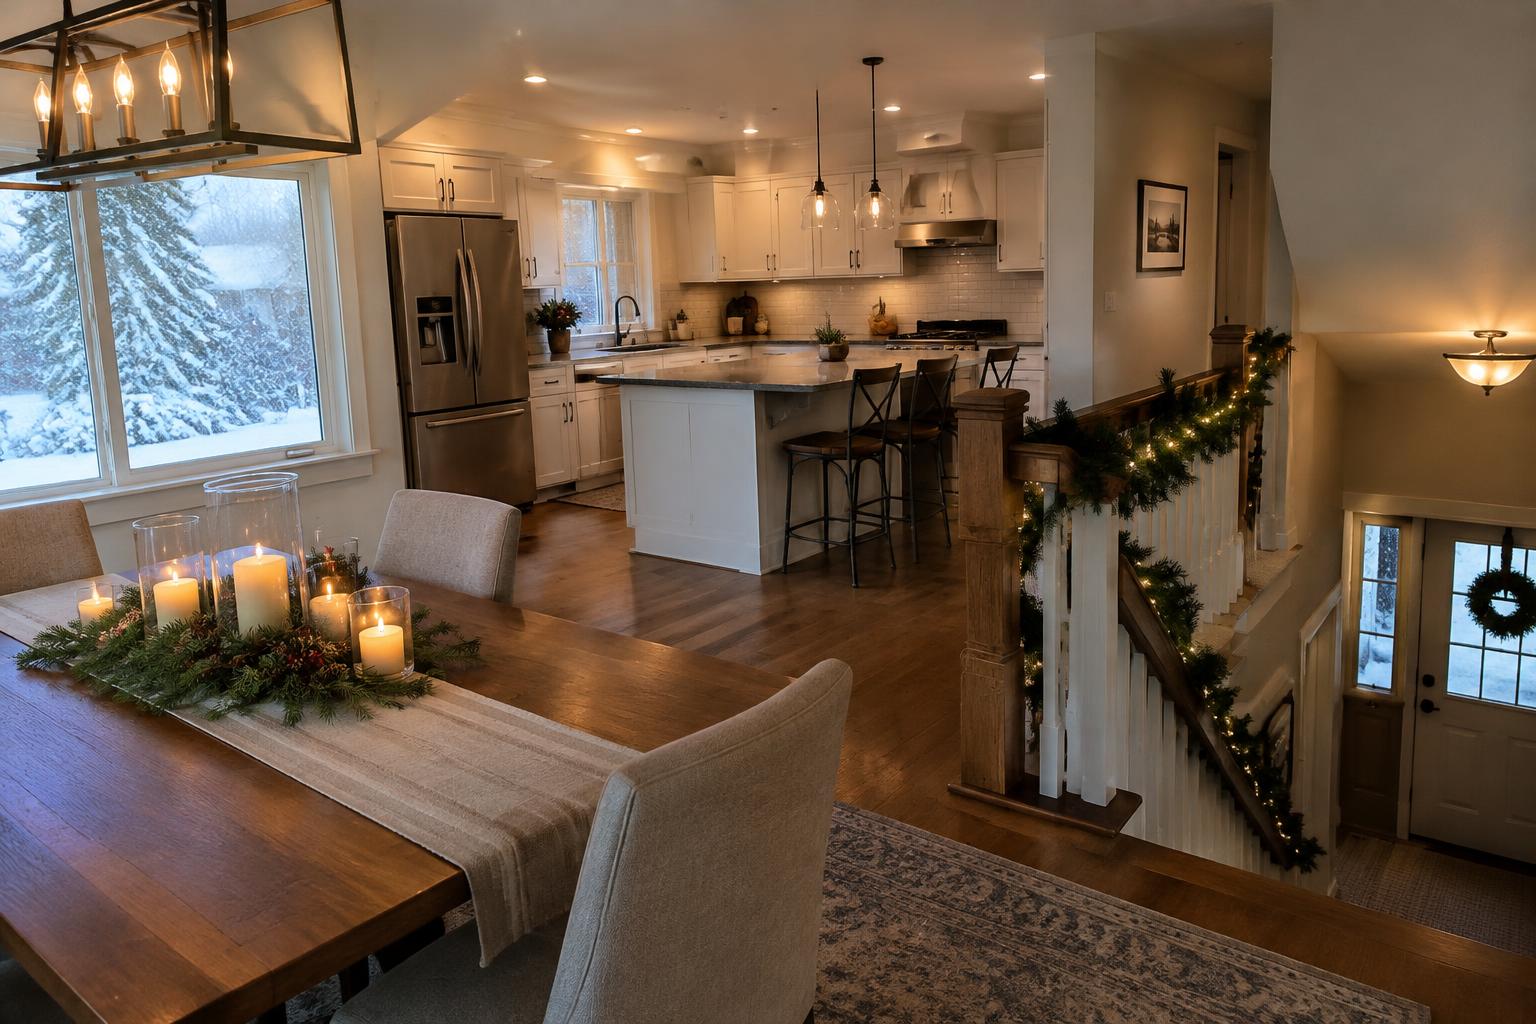
Peninsula seating works best when its purpose is specific. A perch for morning coffee does not need to impersonate the household's main dining area. Conversely, a counter expected to support daily family meals needs a thoughtful relationship to lighting, storage and circulation. Count the people who will use it simultaneously and show their positions honestly. Do not crowd extra stools into a rendering merely to make the renovation appear more accommodating.
Compare seating with a counter-height work edge and storage beneath. In some narrow kitchens, omitting stools preserves a clear route and allows the dining table to do its job nearby. Where seating is useful, evaluate comfort with the proposed countertop support and overhang design. Ask how legs, brackets or cabinet ends affect knees and feet. The construction detail and the seating experience should be resolved together, not in separate conversations.
03Put the Right Functions on the Peninsula
An uninterrupted preparation surface is often the peninsula's greatest contribution. Moving a sink or cooking appliance onto it may introduce coordination that outweighs the benefit, especially when existing services work reasonably well. Compare a simple worktop with more elaborate options before committing. The simplest arrangement can leave room for rolling dough, sorting groceries or serving a meal without placing dishes or a hot cooking surface directly beside the seating.
Plan storage from both sides deliberately. Kitchen-facing drawers might hold preparation tools, while a shallower cabinet facing the dining area could serve tableware. Avoid creating an inaccessible corner where two cabinet runs meet. Ask the cabinet designer to demonstrate how each door opens and how its contents are retrieved. A complicated corner accessory is not automatically better than a simpler cabinet arrangement that sacrifices a small amount of nominal capacity.
04Make the Connection Look Intentional
A peninsula changes the visual boundary between rooms. Its end panel, countertop edge and relationship to the dining furniture deserve as much attention as its kitchen-facing cabinetry. Decide whether it should read as part of the working kitchen or as a quieter transition into living space. Repeating every kitchen detail on the public side can feel busy, particularly where the townhouse already contains several visible materials and furniture styles.
Lighting should acknowledge both uses without overcomplicating the ceiling. A pendant can mark a gathering spot, but its position should follow the finished counter and sightlines rather than a symmetrical ceiling layout alone. Examine views from the front room, stairs and dining table. A peninsula should help the main level feel organized; a row of oversized fixtures can instead turn a useful boundary into a visual barricade.
Choose a peninsula when giving up one route around the counter creates better working space without compromising the home's essential circulation.THE SAROKEY APPROACH
05Test the Trade Before Making It Permanent
Live with a temporary outline before approving fabrication. Use boxes or a movable table to represent the mass, then rehearse a weekday breakfast and a more demanding dinner. Notice whether the open end becomes a collision point, whether the cook feels enclosed and whether the dining table remains accessible. Revise the length or remove seating if necessary. A smaller peninsula that works consistently is more valuable than a larger one that photographs well.
Coordinate the final arrangement with electrical needs, countertop support and any changes to surrounding walls. DC DOB describes kitchen remodeling within its alteration and repair permit guidance; confirm the requirements for the specific scope. A peninsula is not a shortcut around planning. It is a deliberate exchange: fewer circulation paths in return for a better work surface, clearer room division and storage that the narrow kitchen can actually support.