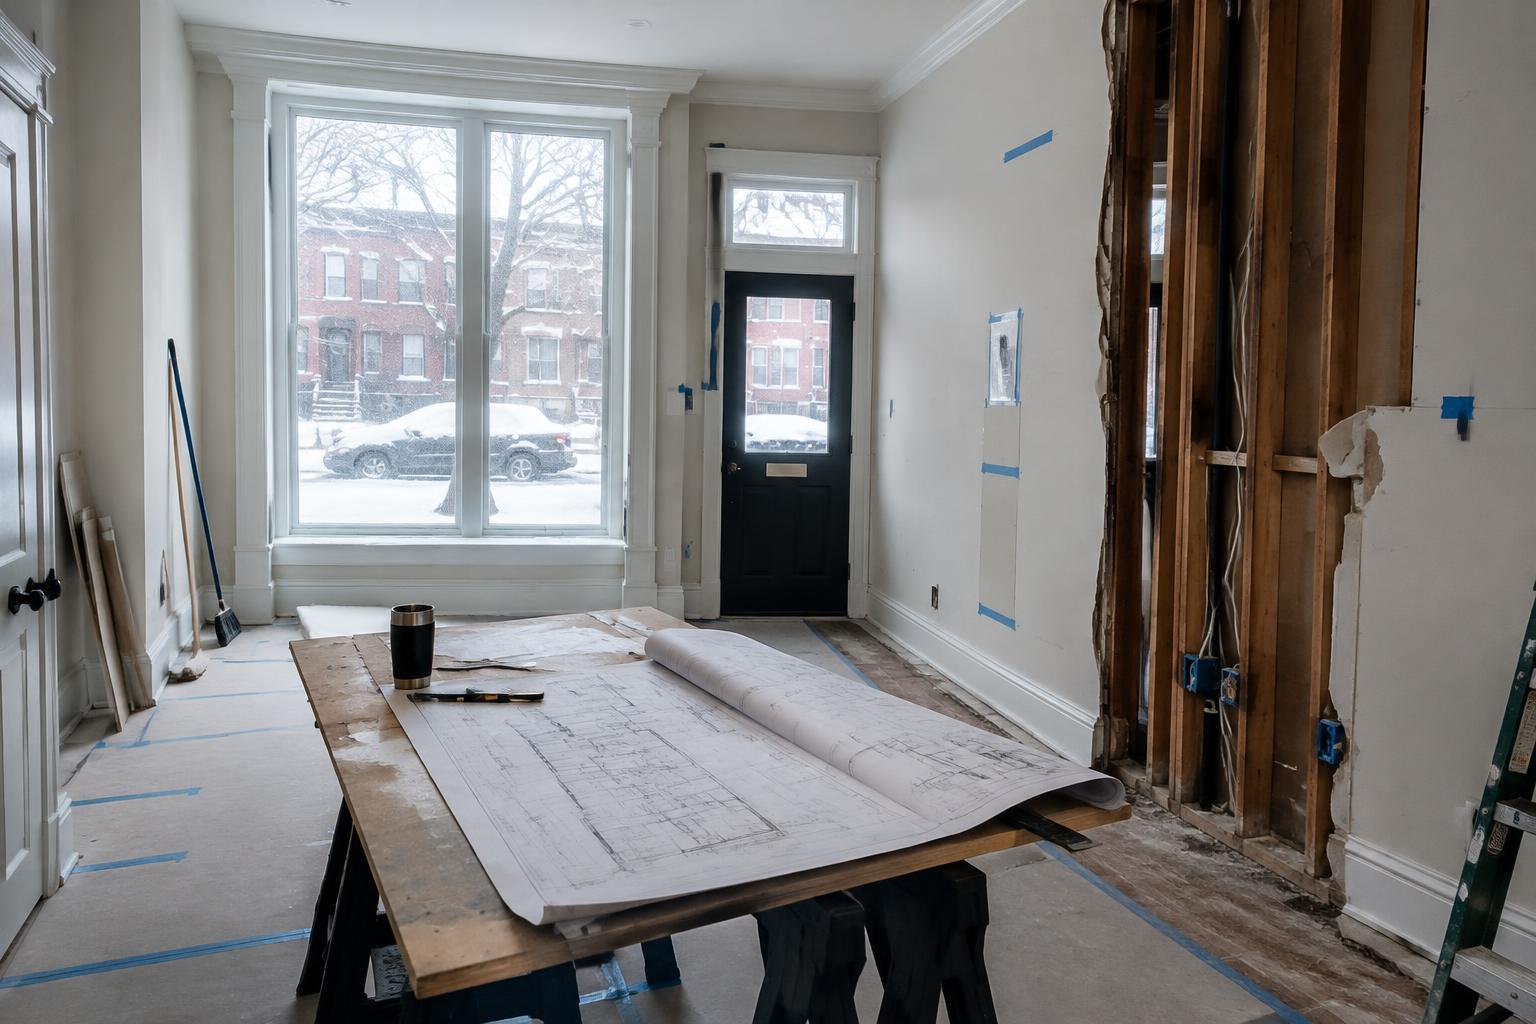
Before You Open a DC Interior Wall: Structure, Services and the Plan
Late winter keeps everyone inside a little longer, and the rooms we use every day start to show their limits. It is a good season to plan.
Removing an interior wall can solve a real problem: a disconnected kitchen, a dark dining space or a route that makes everyday movement awkward. It can also remove useful storage, furniture space and acoustic separation. Before treating openness as the goal, describe the specific improvement you want. A wider doorway, interior opening or partially retained wall may deliver that improvement with a different balance of construction work and everyday consequences.
Walk through the Washington home at several times of day. Notice where people need conversation, privacy, quiet or an uninterrupted view of children. Photograph the wall from both rooms and sketch the activities on either side. The wall is not just an obstacle between spaces. It may support a dining cabinet, conceal kitchen clutter or create the only sensible place for a sofa. Those functions need a new home if it disappears.
01Establish the Structural Question Properly
Do not decide whether a wall is load-bearing from its appearance, thickness or orientation alone. Have a qualified professional review the building and determine what investigation is necessary. Existing drawings can help, but they should be reconciled with actual conditions. The assessment may need to consider framing above and support below, not simply the portion visible in the room where the homeowner hopes to create an opening.
If structural changes are proposed, ask the designer to explain their spatial consequences. A beam, posts or altered ceiling profile can affect cabinets, lighting and furniture even when the engineering solution is sound. Review those elements in elevation as well as on the floor plan. Decide whether an expressed beam is acceptable or whether a different opening would better fit the room. Structural design should inform the architecture rather than arrive as a surprise after demolition.
02Find What the Wall Carries Besides Weight
An interior partition can contain electrical wiring, switches, plumbing, ductwork or controls. The absence of a visible outlet does not establish that the cavity is empty. Ask the team to identify likely service routes and the investigations needed to confirm them. If the opening changes a return-air path, thermostat position or lighting circuit arrangement, include that consequence in the design rather than treating it as a minor field adjustment.
Require a destination for displaced services. Moving a switch to a remaining wall is straightforward only if that wall exists, is convenient and can accommodate the wiring route. A duct may need more space than the desired ceiling detail allows. Compare alternatives while the opening can still change size or position. An opening shifted slightly to preserve an important service route may produce a calmer project than one designed around an idealized empty cavity.
03Redraw the Rooms, Not Just the Missing Wall
Place actual furniture on the proposed plan before approving the opening. Include chairs pulled back from a dining table, a television viewed from the sofa and storage doors in use. When two rooms become one visual field, circulation often shifts through what used to be a quiet corner. A newly open plan can feel less spacious if furniture must float awkwardly to preserve routes that were previously defined by walls.
Consider what becomes visible from the entrance and the main seating area. The refrigerator side, kitchen cleanup zone or back of a desk may suddenly dominate the view. Solve those relationships with layout rather than relying on decoration afterward. Partial walls, aligned cabinetry or a carefully placed opening can frame a useful view while screening less attractive work areas. Openness is most successful when it reveals something worth seeing.
04Plan the Seams the Wall Will Leave
The removed wall leaves evidence at the floor, ceiling and adjoining surfaces. Check flooring direction, material availability, changes in level and the condition of surrounding finishes. A patch may be possible, but an invisible match should not be promised without investigation. Decide whether a deliberate transition is preferable to extending replacement flooring farther into the home. That decision can materially change the project's boundaries and the rooms that become temporarily unusable.
Lighting and sound also cross the former boundary. Separate rooms may have had independently useful lighting that feels scattered once combined. Coordinate the new arrangement with furniture and tasks rather than simply keeping every existing fixture. Discuss whether the household can accept kitchen noise traveling into the living area. Where separation matters occasionally, compare a generous opening with doors or another adaptable arrangement instead of assuming permanent openness is the only contemporary solution.
Investigate structure and services, then redesign both rooms before deciding how much wall to remove.THE SAROKEY APPROACH
05Approve an Investigated Plan Before Demolition
DC DOB provides an alteration and repair permit pathway for renovations and space reconfiguration. Confirm the required plans, professional involvement and related trade work for the particular opening. Keep permit review separate from any additional property-specific approvals that may apply. A home's Washington address alone does not establish historic status, and the project should be evaluated according to its actual designation and scope.
The final preconstruction package should show the opening, structural approach where needed, relocated services, finish repairs and furniture arrangement. Record what remains uncertain and how decisions will be made once concealed conditions are exposed. Include any permit-design work clearly in the agreement rather than assuming it is complimentary. A successful wall opening is not measured by the amount removed; it is measured by whether the resulting rooms function better as a connected whole.