Map the kitchen’s through-traffic
May brings azaleas, graduations and backyard dinners, along with a clear picture of how the house handles busy days and visitors.
A townhouse kitchen rarely serves only the cook. It may sit between the front entry and rear living space, beside the stairs or along the route to an outdoor door. In an Alexandria townhouse from the 1970s through the 1990s, that traffic can matter more than the kitchen’s total floor area. Begin by drawing every everyday journey through the room before adding an island or expanding cabinetry.
Observe which trips must cross the working area and which could shift to its edge. A refrigerator accessible from the family side can keep snack-seekers out of meal preparation, while a poorly placed pantry can draw them straight through it. The objective is not to eliminate movement. It is to give movement a predictable route that does not require the cook to step aside continually.
01Question the island early
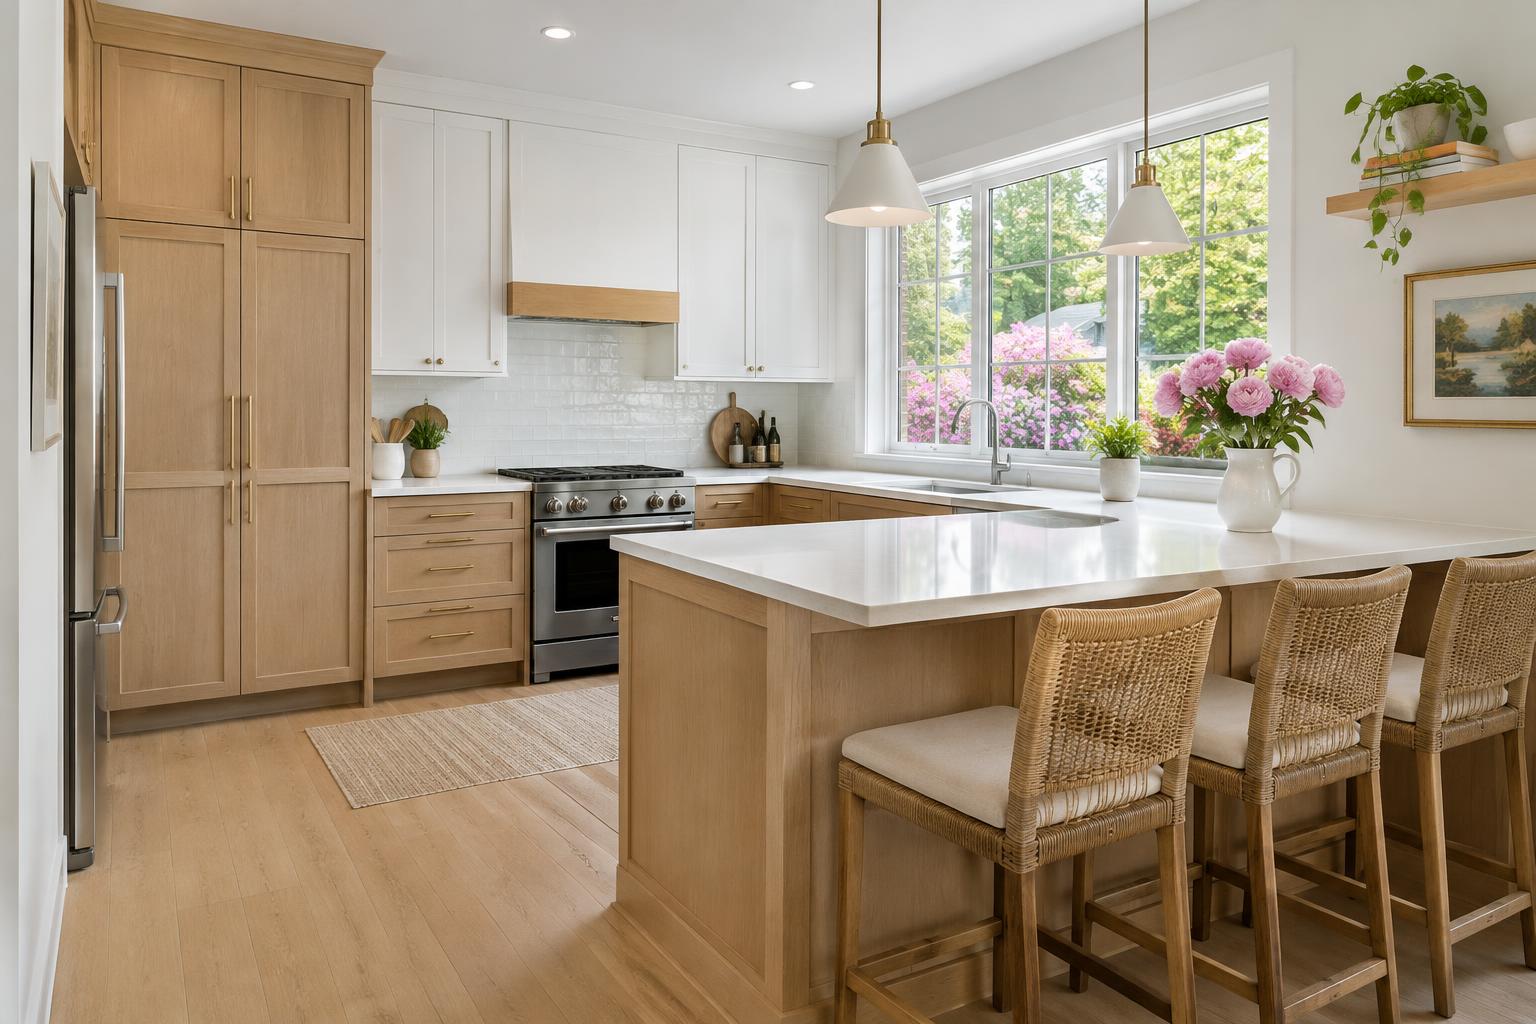
An island can be useful, but it is not a requirement for a finished kitchen. In a narrow townhouse, its circulation demands may consume the space it appears to add. Compare an island scheme with a peninsula and a straightforward perimeter layout. Include open appliance doors, cabinet drawers and seated people in each version. An empty rectangle labeled island is not a realistic test.
A peninsula may create a useful boundary while preserving a longer preparation surface. It can also trap the cook if its opening is poorly placed. A movable table may provide flexible work and dining space, but it needs somewhere to go when the kitchen is busy. Choose the arrangement that supports the room’s dimensions rather than forcing the room to imitate a wider detached-house kitchen.
02Decide what kitchen seating must do
Define whether the proposed seats are for breakfast, homework, company during cooking or full household meals. These uses place different demands on surface area and circulation. If a dining table sits a few steps away, a long row of kitchen stools may duplicate a function while sacrificing storage and preparation space. Two purposeful seats can be more useful than a crowded attempt to accommodate everyone.
Test seating from the sitter’s perspective and from behind the chair. Can someone get up without stopping the route to the back door? Does the person seated nearest a wall have a practical way out? Check where bags, laptops and plates will land. Seating that works only when nobody is cooking or passing through should not be treated as an everyday benefit.
03Build storage around access, not volume alone
Townhouse kitchens often need to balance tall storage with the desire for an open view. Put the largest storage elements where they least interrupt daylight and circulation. A pantry cabinet can consolidate groceries, but compare its usable interior with several alternatives. Shelves that are too deep for their contents can conceal food rather than organize it, and an impressive cabinet count can mask poor access.
Place everyday dishes near the dishwasher and serving route, not simply wherever upper cabinets remain. Give small appliances a home that reflects how often they are used. An appliance concealed behind a door still needs a practical operating arrangement. Avoid assigning heavy items to storage that requires repeated lifting across the kitchen. Good organization reduces trips as well as clutter.
04Respect the townhouse’s service constraints
Before moving a sink or cooking area, investigate the existing plumbing, electrical routes and exhaust arrangement. Shared-wall conditions can limit what appears possible on an interior plan. Do not assume that a new opening or duct route is acceptable merely because there is physical space. Have the team identify the relevant construction and explain how the proposal will preserve required assemblies.
The same care applies to ceilings and soffits. A boxed section may contain services that would be costly or impractical to move. Rather than removing every projection, consider integrating useful constraints into cabinetry and lighting. A disciplined design can look intentional without pretending the house has no infrastructure. Confirm these matters before ordering components that depend on a perfectly clear wall or ceiling.
A townhouse kitchen succeeds when storage and seating fit around a protected everyday travel route rather than competing with it.THE SAROKEY APPROACH
05Plan access for the construction itself
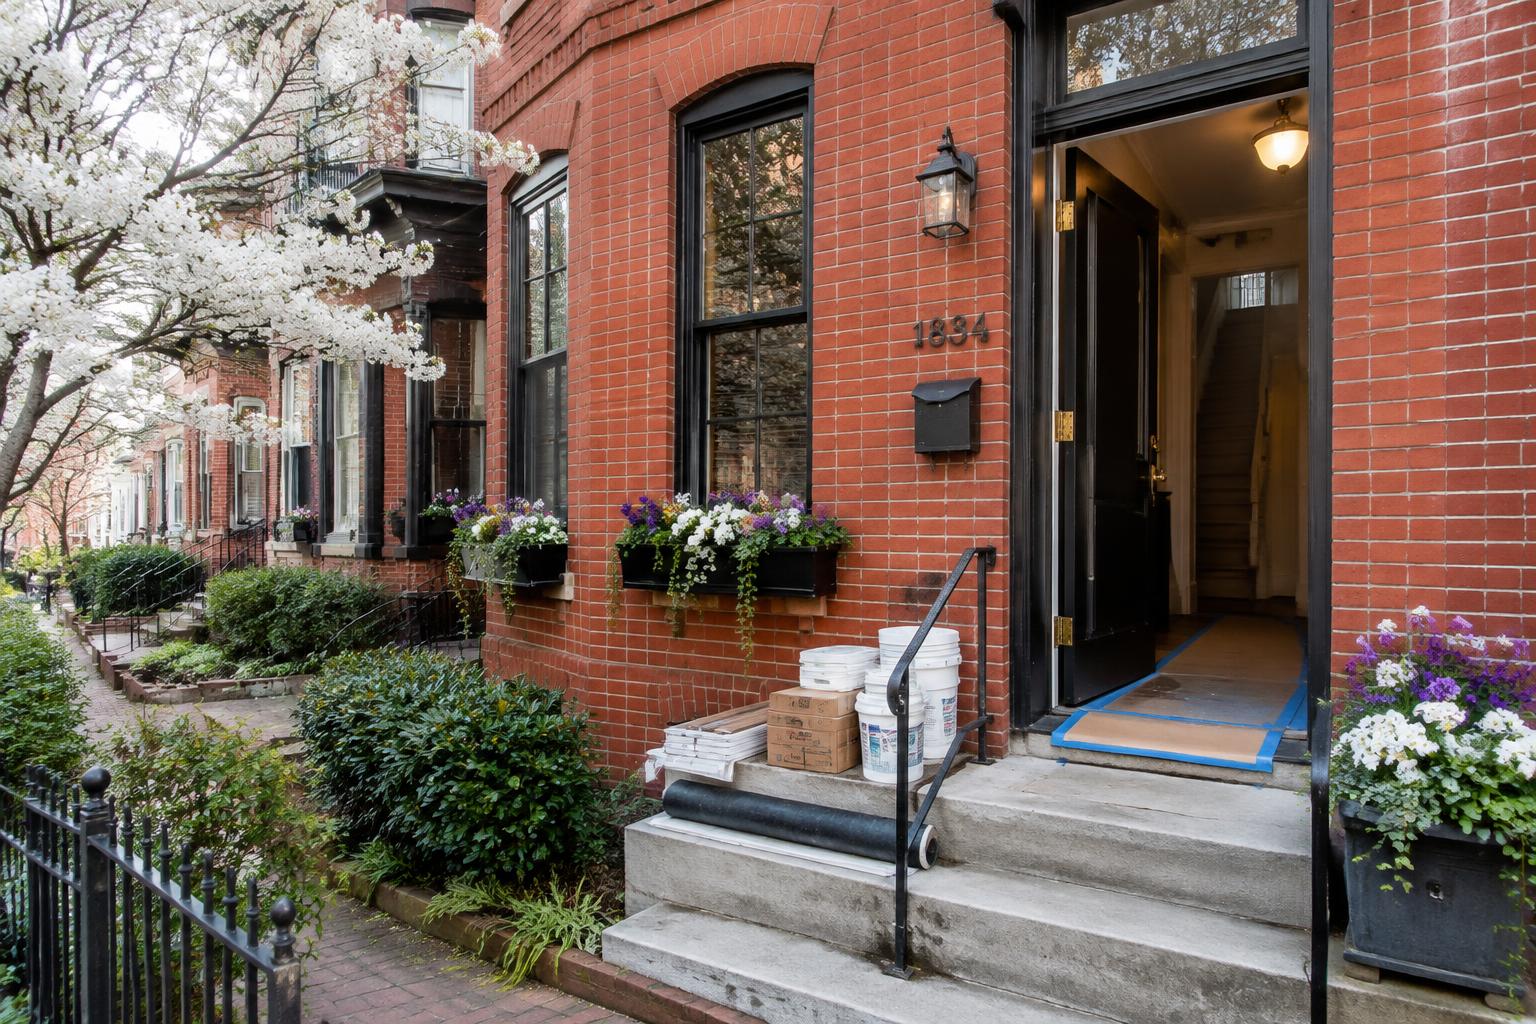
Measure the delivery route as carefully as the finished kitchen. Stairs, landings, narrow doorways and tight turns can affect how cabinetry, appliances and countertop sections reach the room. Establish where deliveries may wait and where packaging will be removed. Discuss parking, work hours and common-area protection with the contractor and any applicable association rather than assuming detached-house logistics will translate.
Confirm the actual jurisdiction, because an Alexandria postal address may not mean the property is within the city. For city properties, consult its permit requirements and determine the approvals associated with the planned alteration and trade work. Association permission, where applicable, is a separate matter from public approvals. Record who manages each process and what must happen before construction starts.
06Choose finishes that support everyday order
Limit competing focal points in a kitchen visible from several rooms. A quieter cabinet elevation and a deliberate lighting plan can help the main floor feel connected without requiring identical finishes throughout. Evaluate samples from the living and dining areas as well as from inside the kitchen. The back of a peninsula or island is part of the room’s architecture and deserves more than an afterthought.
For a townhouse built before 1978, discuss lead-safe planning before painted surfaces are disturbed; EPA recommends a lead-safe certified contractor. Then review the completed design through an ordinary evening: groceries arrive, dinner is prepared, someone sits nearby and another person heads outside. The right kitchen allows those activities to overlap without turning every movement into a negotiation.