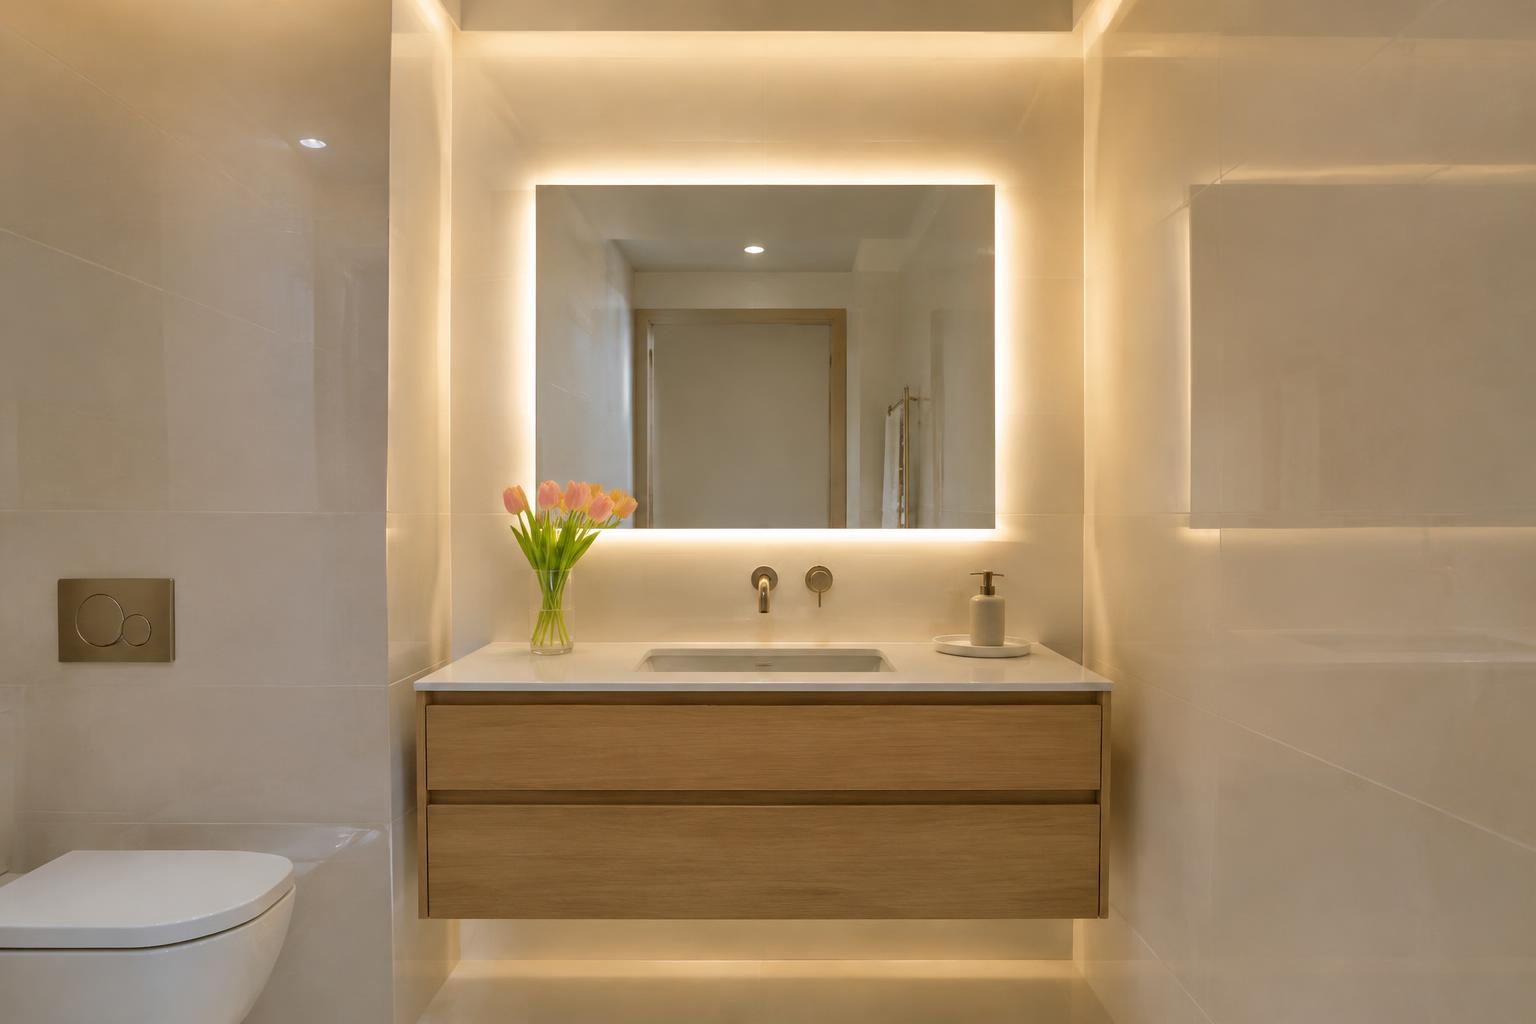
A Windowless Bathroom That Does Not Feel Dark: Lighting and Ventilation
Dogwoods and tulips are in bloom, windows are open again, and spring is when many homeowners finally decide which room comes first.
Without a window, a bathroom depends entirely on the quality and placement of electric light. Adding a brighter ceiling fixture may increase illumination while leaving faces shadowed and the shower gloomy. Start by separating three needs: light for moving through the room, light for grooming and light within bathing areas. Each deserves attention, even in a small Washington bathroom where one central fixture initially seems adequate.
Describe how the room feels at the times it is used. A morning routine may require clear, comfortable mirror lighting, while a nighttime visit calls for a gentler option. Someone cleaning the shower needs a different view from someone relaxing in it. Treat these as distinct lighting scenes rather than asking a single fixture to satisfy every task. This approach often produces a calmer room without relying on excessive brightness.
01Light the Person at the Mirror
Evaluate mirror lighting from the user's position, not only from the doorway. A ceiling light behind the head can leave the face in shadow. Compare fixture positions that distribute light more evenly around the grooming area, and check the effect on more than one household member. Mirror width, cabinet depth and fixture projection all influence the result. A handsome sconce arrangement is not successful if its light is blocked by the mirror cabinet.
Use actual fixture information and, where practical, a mockup or showroom test. Consider how skin, tile and towels look under the proposed light rather than selecting solely by the bulb label. Ask how the fixtures will be dimmed and whether the selected components are compatible. A poorly coordinated dimmer can undermine an otherwise thoughtful scheme. Confirm electrical and location requirements with the electrician, particularly around bathing areas, instead of applying assumptions from ordinary living rooms.
02Give the Shower and Corners Their Own Attention
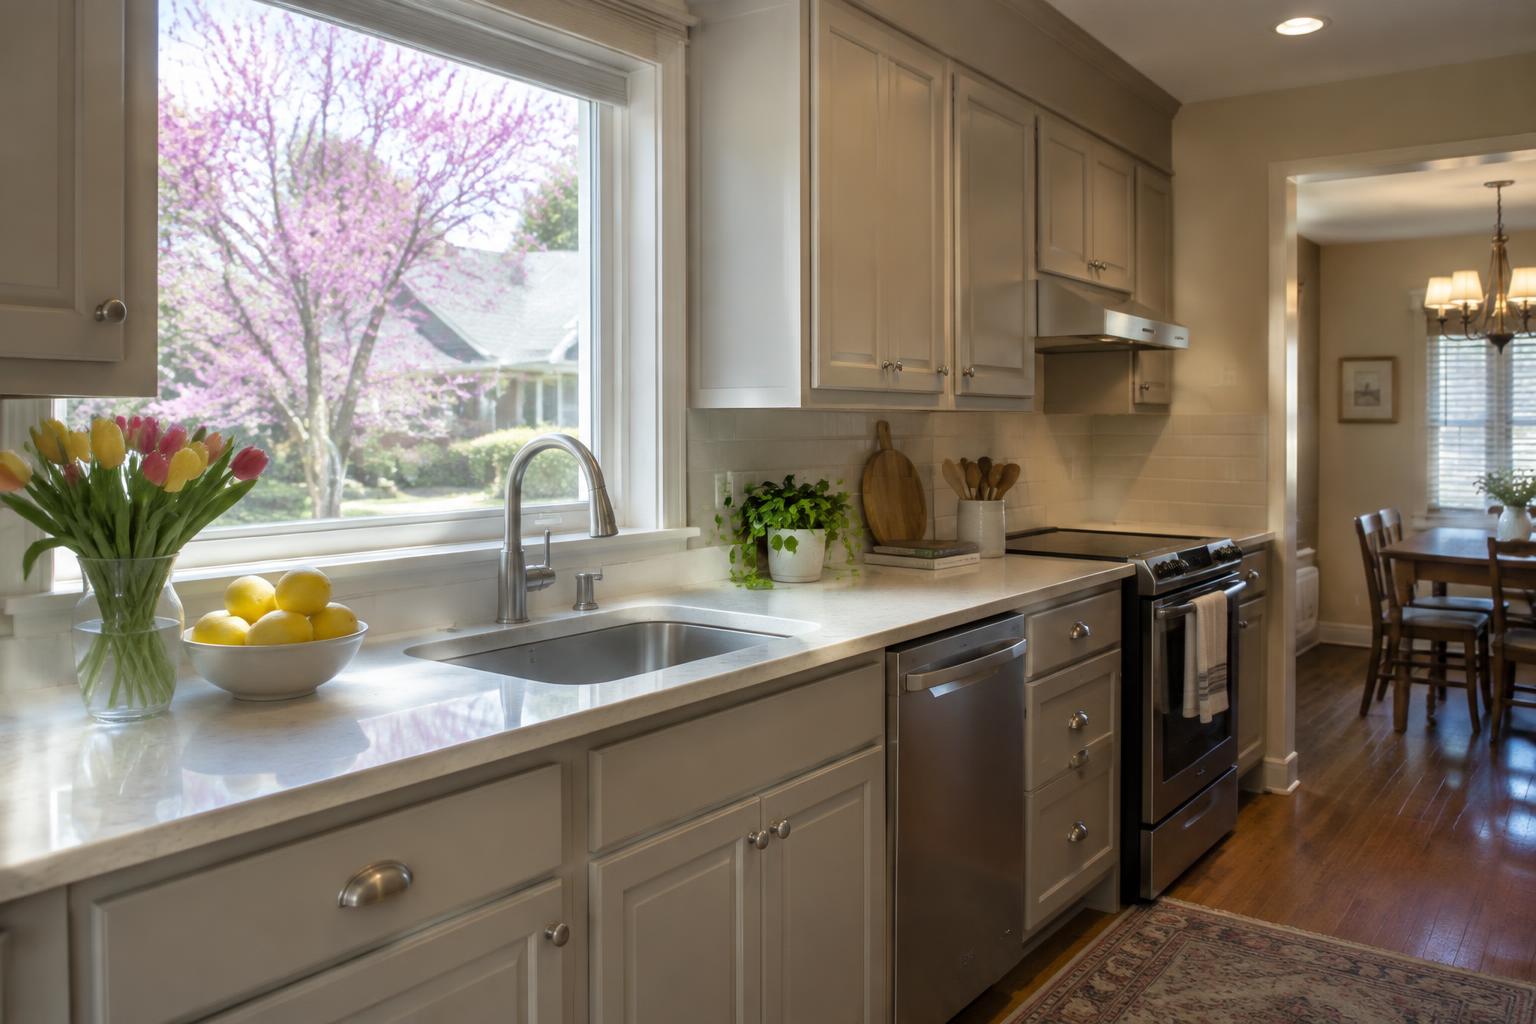
A shower can remain visually dark even when the vanity is well lit, especially behind a curtain or an enclosure with substantial framing. Review the lighting from inside the shower and while cleaning it. Have the electrician select and locate equipment appropriate to the actual installation conditions. Do not assume that any small recessed fixture can be used anywhere simply because its appearance matches the rest of the ceiling.
Examine niches, shelves and the space beneath wall cabinets for unintended shadows. Some shadows provide depth; others make the room feel unfinished or complicate use. A broad wash of light across a wall can help reveal the room's boundaries without creating a row of bright points. Keep the design restrained. Multiple decorative effects in a compact bathroom can produce visual activity rather than the soft, comprehensible illumination that makes the space feel comfortable.
03Use Finishes to Reflect Light Without Glare
Pale materials can support a bright room, but they do not compensate for poorly located fixtures. Compare samples under the proposed lighting and at the angle from which they will be seen. Glossy tile may produce distracting reflections; very dark surfaces may need a more considered lighting approach. Neither finish is automatically unsuitable. The useful question is whether the complete combination makes faces, controls and floor changes easy to see.
A mirror can extend a view and redistribute reflections, but it does not generate light or provide ventilation. Position it to reflect a composed surface rather than a bright bare lamp or cluttered shelf. Consider the transitions between floor, wall and fixtures so the room does not become an indistinct pale box. A small amount of tonal contrast can make the layout more legible while preserving the sense of brightness.
04Verify Where Moist Air Actually Goes
Ventilation should be investigated separately from lighting, even when both functions share a ceiling unit. EPA recommends using bathroom exhaust fans to remove moisture outdoors, not into an attic. Its moisture-control guidance also emphasizes correcting leaks rather than relying on ventilation to solve every dampness problem. Ask the mechanical professional to verify the existing route and identify what the proposed equipment will actually serve.
In a condominium or another building with shared systems, management and qualified trades should confirm the permitted connection and equipment arrangement before changes are made. Do not select a fan solely because it advertises greater capacity. Duct conditions, controls and the building system matter. Discuss noise and ease of operation as well: equipment that residents avoid using is not a satisfying design outcome. Have required performance and installation details established for the specific room.
Balance mirror, room and shower lighting while verifying that bathroom ventilation removes moisture through an appropriate, functioning route.THE SAROKEY APPROACH
05Coordinate Controls and Maintenance
Choose controls that make the intended lighting and ventilation behavior easy. Separate functions where useful, label unfamiliar controls and avoid a sequence that requires several switches for a simple nighttime visit. Discuss whether timer or humidity-responsive operation suits the equipment and household. Ensure the fan grille, light sources and accessible components can be maintained without dismantling decorative work. A windowless room relies on these systems every day, so service access belongs in the original plan.
If the project includes new wiring, ventilation changes or broader bathroom alterations, confirm its permitting requirements with DC DOB. The agency's alteration and repair guidance provides the relevant starting point. Before closeout, review the room under every planned setting and demonstrate the fan controls. A successful result is not merely brighter on installation day; it remains understandable, comfortable and maintainable through ordinary daily use.