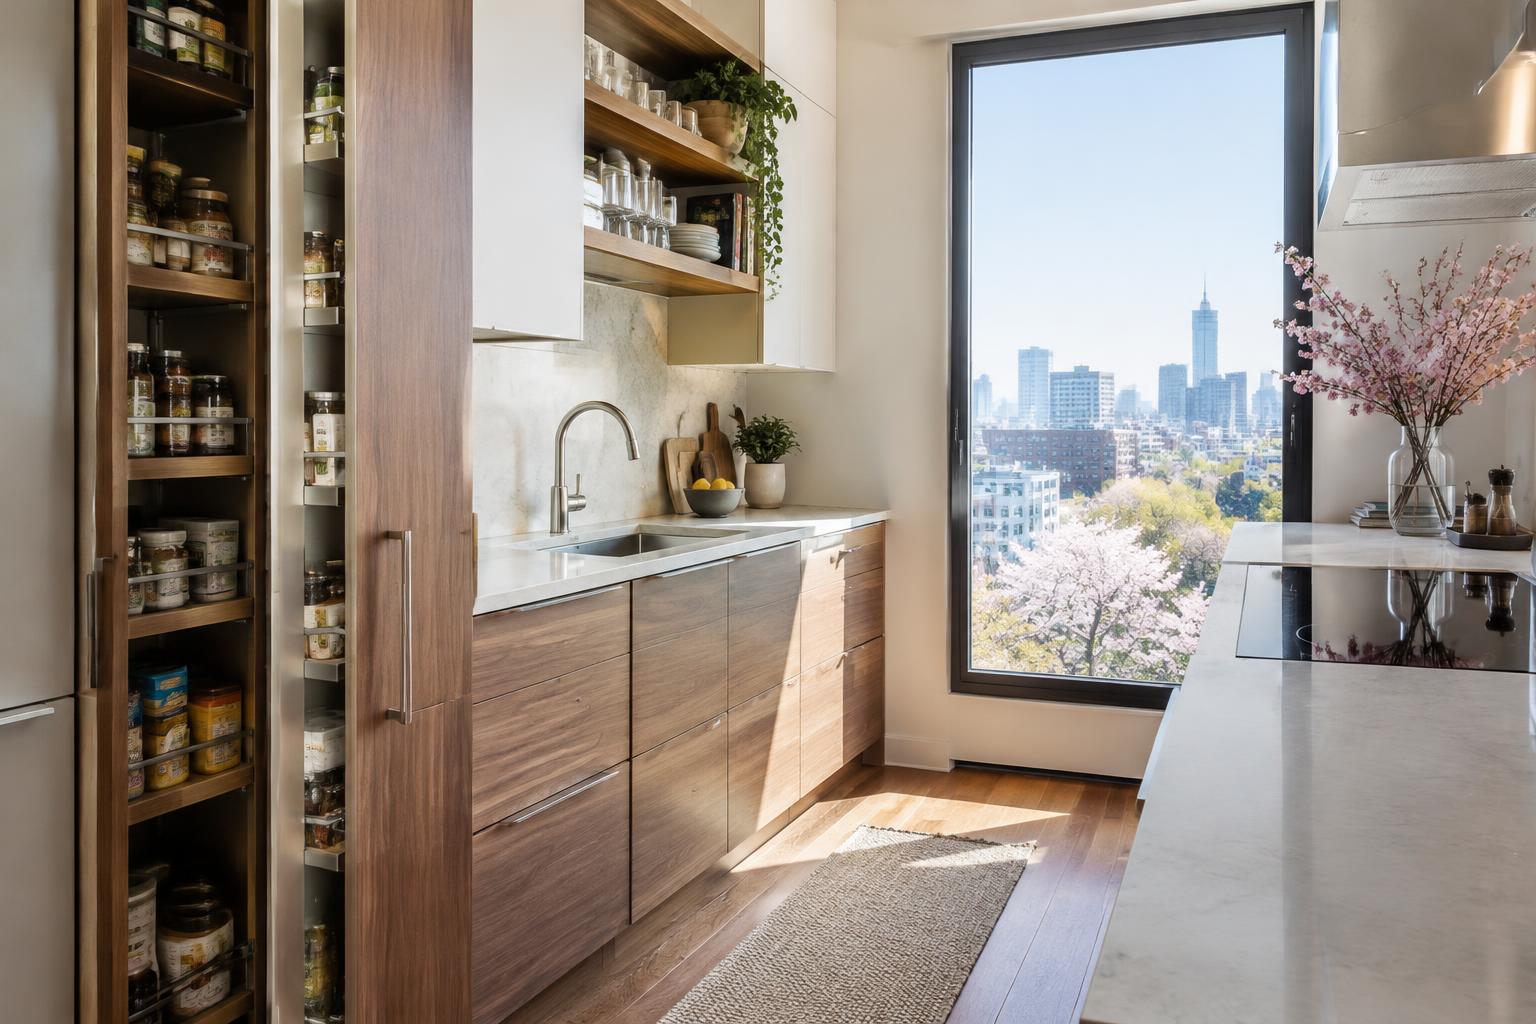
Better Storage in a DC Condo Kitchen Without Crowding the Room
The first daffodils are up, and spring cleaning has a way of revealing every crowded cabinet and tired finish in the house.
A small condo kitchen can contain plenty of cabinet volume and still be difficult to use. Deep shelves hide food, corners collect equipment and counters become permanent parking for appliances. Adding cabinets may increase capacity without fixing those problems. Begin by identifying the items that lack a practical home and the storage locations that already go unused. The objective is easier access within the existing room, not the largest possible cabinet order.
Empty one category at a time and sort by actual use. Separate daily dishes, weekly cooking equipment, occasional entertaining pieces and items that no longer justify space. This is not an instruction to own less than your household needs. It is a way to stop designing the entire kitchen around seldom-used possessions. A large roasting pan can belong outside the cooking zone if doing so makes everyday meal preparation more comfortable.
01Build a Storage Schedule Before a Cabinet Schedule
List what each proposed cabinet will hold, including the approximate size and quantity of its contents. Drawers intended for pots need a different arrangement from drawers for utensils or food containers. A pantry pullout must suit the packages you buy rather than an idealized collection of matching jars. Ask the designer to show usable interior dimensions and the effects of hinges, slides and dividers before assigning belongings to the space.
Prioritize the most convenient locations for the most frequent actions. Keep dishes near the unloading position, preparation tools near the working counter and recycling where it can be used without crossing the entire kitchen. A storage plan is successful when it shortens repeated movements. If one beautiful cabinet forces the cook to circle an open dishwasher or reach over another person, revise the assignment before assuming the household will adapt.
02Improve Lower Storage Before Adding Bulk Above
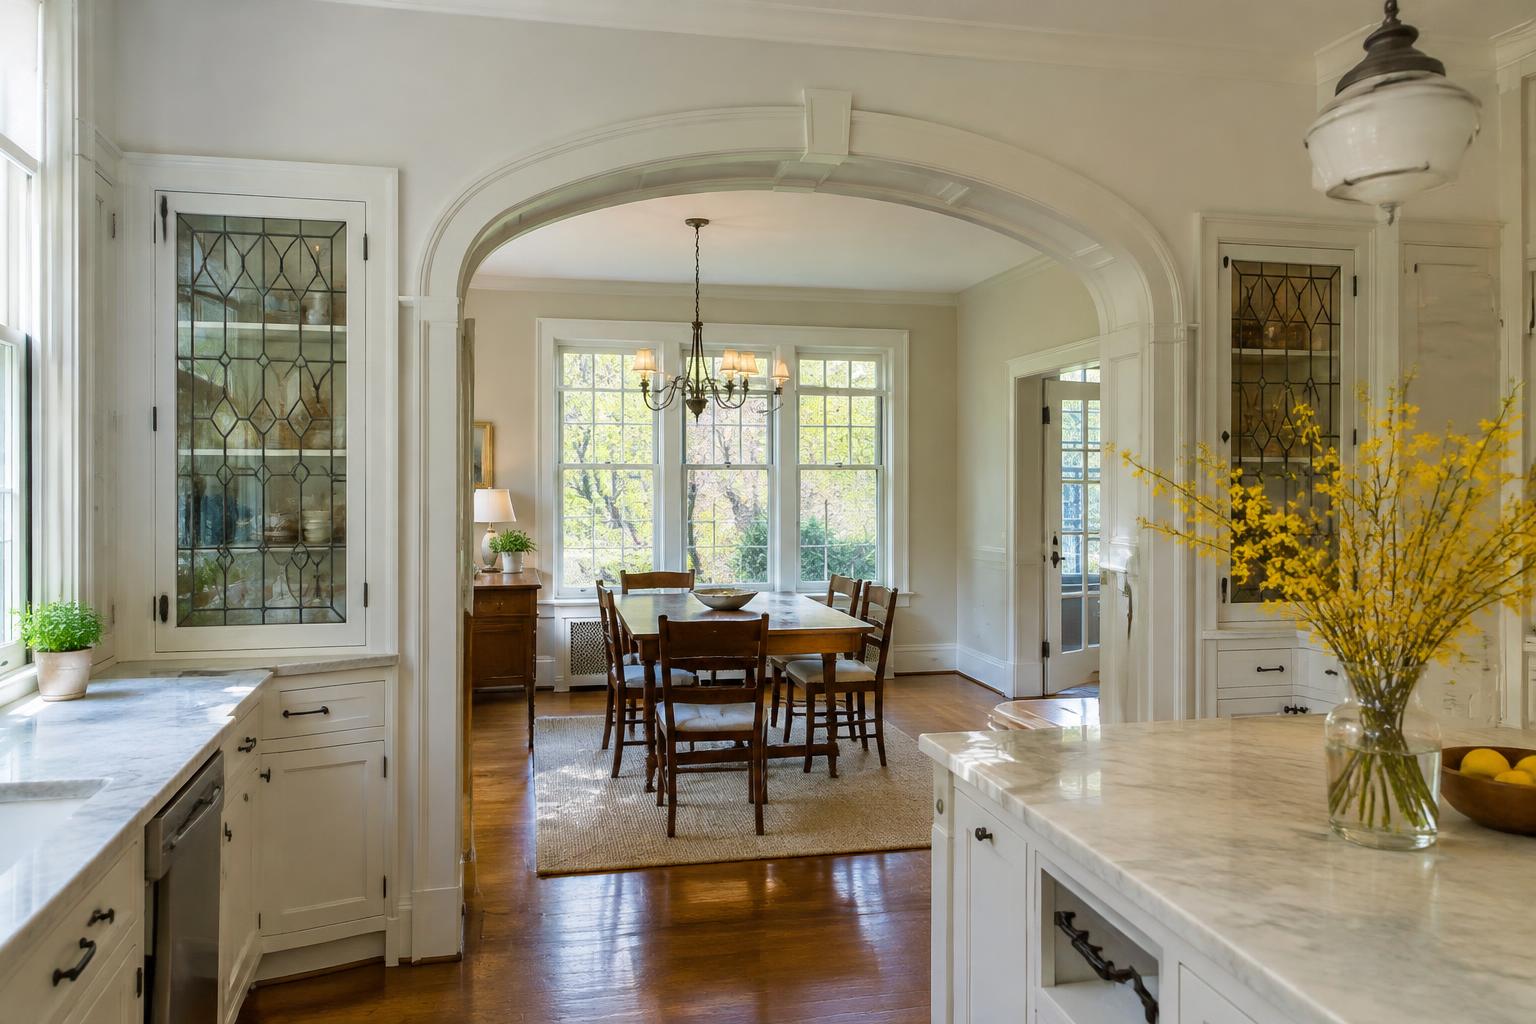
Well-planned lower storage can reduce pressure to line every wall with upper cabinets. Compare drawers, adjustable shelves and specific interior fittings according to what they hold. Accessories consume some space of their own and introduce moving parts, so evaluate them as tools rather than automatic upgrades. A simple drawer that exposes its contents may outperform an elaborate mechanism designed to reclaim an awkward corner that is rarely used.
Check the opening behavior of adjacent cabinets and appliances together. A drawer near a perpendicular handle may need a filler or a different front arrangement. Trash storage can be convenient beneath a preparation area but inconvenient if its open pullout blocks the only route through the kitchen. Resolve these conflicts in a complete plan. Nominal storage capacity means little if accessing one category regularly prevents someone else from using the room.
03Let Tall Cabinets Earn Their Place
A tall pantry can consolidate food and reduce scattered upper cabinets, but its position changes how large the kitchen feels. Place its mass where it does not unnecessarily interrupt daylight, sightlines or a useful counter run. Compare the elevation from the condo's main living area, not just the kitchen plan. In an open unit, a pantry end panel may become one of the most visible surfaces in the apartment.
Storage near the ceiling should have a realistic purpose. Assign it lightweight, infrequently used belongings and decide how those items will be reached. Do not count inaccessible shelves as a solution for daily needs. If taller cabinetry is proposed, coordinate ceiling conditions, trim and installation access before ordering. A clean visual line can be attractive, but it should not depend on assuming the existing ceiling is perfectly level or that every cabinet arrives assembled.
04Protect Counter Space From Storage Features
Appliance garages, countertop cabinets and decorative shelves can reduce visual clutter while quietly consuming the work surface. Evaluate each one with its door open and the appliance in use. Check the equipment manufacturer's instructions and coordinate any electrical requirements with the installer. An appliance should not be operated in a confined arrangement simply because the cabinet looks tidy when closed. Storage and operating conditions are separate questions.
Reserve a clear preparation area that stays available on an ordinary evening. Then give countertop residents explicit homes: coffee equipment, a kettle, a drying rack or frequently used ingredients. If everything is treated as temporary, the counter will fill again after the renovation. A short open shelf can be useful for a small, disciplined category, but a wall of exposed storage often replaces cabinet clutter with a more visible version of the same problem.
Design storage around specific belongings and repeated movements while protecting the counter space and openness that make a small kitchen usable.THE SAROKEY APPROACH
05Check the Plan Against Condo Life
Before ordering, confirm appliance dimensions, cabinet delivery routes and building installation rules. A tall cabinet that fits the finished room may still be difficult to move through an elevator or turning corridor. Coordinate electrical changes and any alteration work with the appropriate review process. DC DOB's alteration and repair guidance addresses kitchen remodeling; the actual scope determines what must be submitted and coordinated.
Finally, test the plan with a complete grocery delivery and a typical dishwasher load on paper. Where do bulky packages go? Can two people put things away? Which counter receives items while doors are open? These ordinary questions reveal more than a cabinet count. Approve the design only when the storage schedule, circulation and visible mass work together. The room should feel easier to inhabit, not merely more thoroughly furnished.