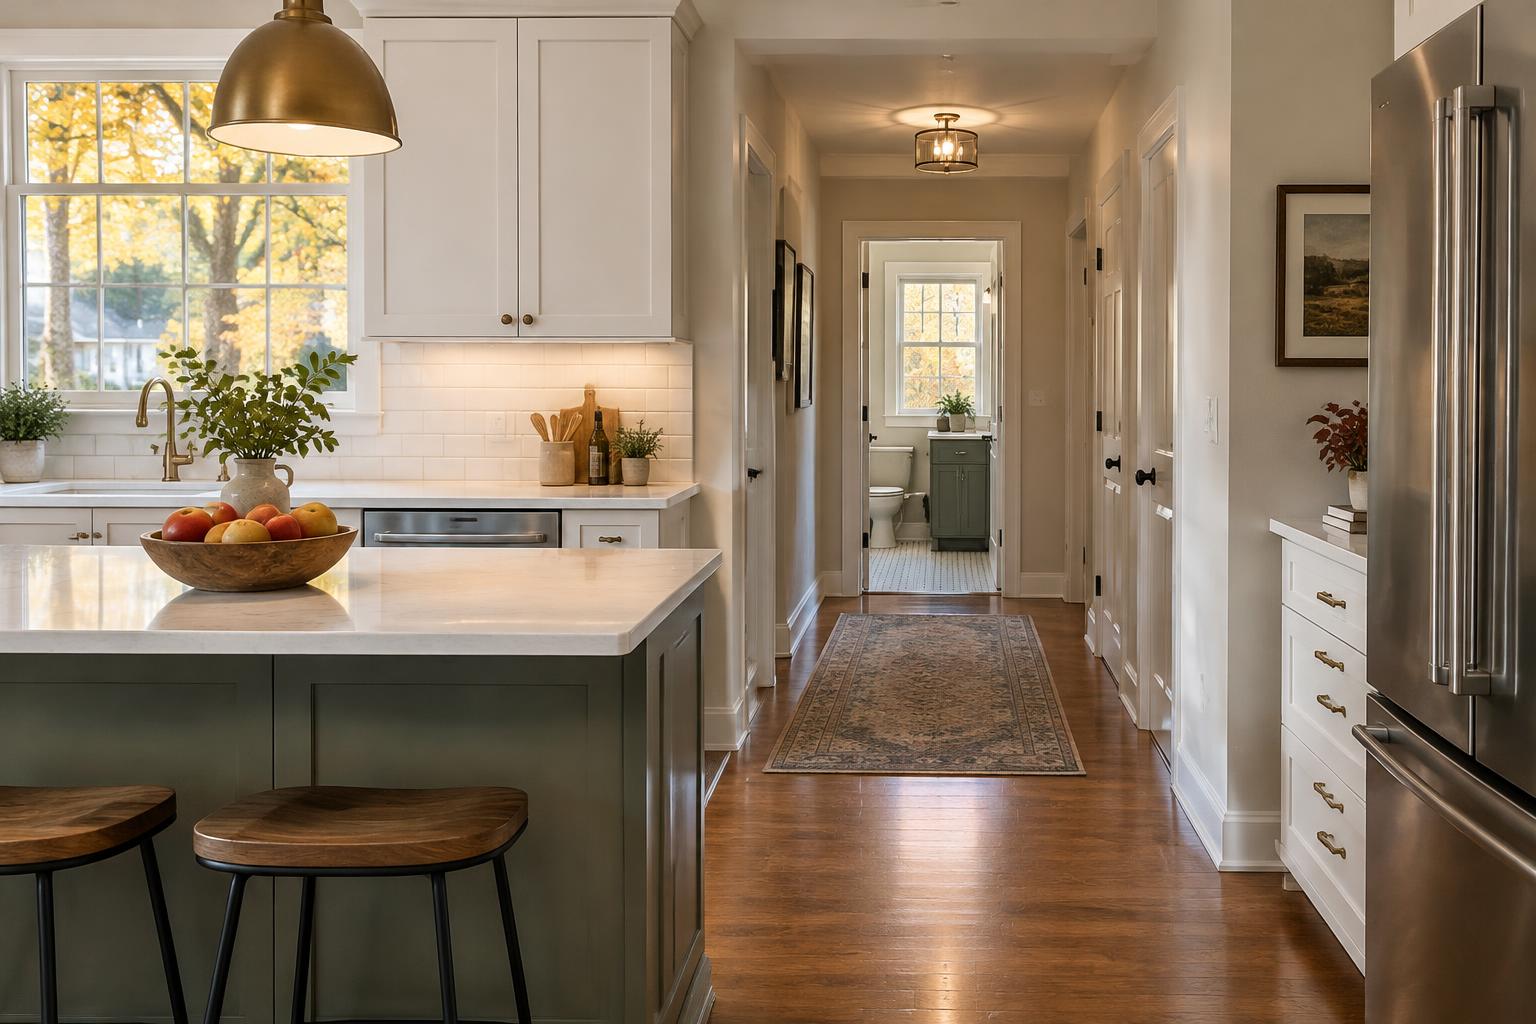
Separate construction efficiency from household capacity
The first leaves are turning, routines are back, and early autumn is when many homeowners plan the update they talked about all summer.
Remodeling a kitchen and bathroom together can seem efficient: one period of disruption, one coordinated design effort and fewer occasions to prepare the house for workers. In an Alexandria home from the 1980s or 1990s, it may also expose useful opportunities to coordinate services and finishes. But the most efficient construction sequence is not automatically the most manageable living arrangement.
Start with the household’s nonnegotiable needs. Identify who works at home, who depends on predictable routines and whether another bathroom can realistically serve everyone. Consider meal preparation, bathing, laundry and access to bedrooms. The decision should reflect how the household can function during construction, not simply a hope that doing everything at once will make inconvenience disappear faster.
01Map the genuine connections between projects
Ask the design and construction team to identify work that the two rooms actually share. They may involve related plumbing routes, electrical planning, delivery access or adjacent finish repairs. They may also be largely independent. Do not assume that two rooms using water automatically create a major coordination advantage. The useful overlap should be visible in the proposed scope and sequence.
Distinguish mobilization benefits from dependencies. A trade may visit both rooms during one stage, but one room’s inspection or material delay may still affect the other. Have the team explain where combining work simplifies the process and where it concentrates risk. This creates a more useful comparison than a blanket claim that simultaneous remodeling is always cheaper or quicker.

02Define the minimum livable setup
List the facilities that must remain usable each day. For the bathroom, that may mean a functioning toilet, shower and handwashing location outside the work area. For the kitchen, consider refrigeration, food storage, simple preparation and a practical cleanup arrangement. A temporary setup should be appropriate to the household and discussed with the contractor rather than assembled impulsively after demolition.
Plan where the temporary kitchen will sit and whether workers need to pass through it. Consider children, pets, cords, hot appliances and the handling of dirty dishes. A spare room filled with boxes is not automatically a usable temporary kitchen. If the minimum setup cannot be maintained comfortably, compare phasing with temporary relocation instead of assuming staying home is the only responsible choice.
03Design together even when construction is phased
Separate construction schedules do not require unrelated design decisions. Develop both rooms far enough to understand service implications, finish relationships and future work before beginning the first. This can prevent a newly finished surface from being reopened for the second project. It also helps distinguish purchases that must be coordinated from those that can remain independent.
Agree on the broad material direction without forcing the kitchen and bathroom to match. They can share a compatible metal finish or wood tone while responding to different lighting and maintenance needs. Document the future phase clearly, including assumptions that may need rechecking later. A whole-plan approach should improve decisions, not pressure the household into building both rooms before it is ready.
04Choose a sequence based on disruption
If phasing, decide which room should come first by considering condition, urgency and the support it provides during the next phase. A reliable secondary bathroom might make the primary bathroom the logical starting point. A failing kitchen component could change that order. Avoid selecting the sequence solely by which room is more exciting to finish.
If combining, ask whether demolition must begin in both rooms simultaneously. There may be opportunities to stagger certain activities while retaining some household function, although the contractor must assess what is practical. Request a schedule that names major milestones and dependencies rather than a single completion date. Include the process for communicating revised expectations when concealed conditions or product issues affect the plan.
Design the kitchen and bathroom as a coordinated plan, then combine or phase construction according to real dependencies and the household’s ability to live through the work.THE SAROKEY APPROACH
05Coordinate approvals, protection and responsibility
Confirm the property’s jurisdiction before applying for permits. For homes within the City of Alexandria, its permit guidance addresses alterations and renovations; have the team determine the building and trade approvals associated with both rooms. A combined project still needs a clearly defined scope, responsible applicants and inspection coordination. If Sarokey performs permit-design work, that charged service should be specified in the agreement.
Discuss dust control, protected walking routes and separation from occupied areas. EPA’s remodeling guidance addresses indoor-air-quality concerns during renovation, making protection planning relevant even when the household intends to stay elsewhere part of the time. Clarify who moves belongings, who maintains barriers and how the house will be secured. These responsibilities should not be left to informal assumptions between trades and homeowners.
06Compare complete scenarios before deciding
Evaluate simultaneous work, phased work with a short gap and genuinely separate projects. For each, include temporary living arrangements, storage, repeated setup, unfinished transitions and the possibility of work affecting adjacent rooms. Ask for transparent descriptions rather than unsupported savings promises. Keep financial contingency and household flexibility distinct: available money does not automatically create tolerance for losing essential rooms.
The final choice should be the scenario the household can sustain if the schedule becomes less convenient than expected. Combining projects can be sensible when shared work is meaningful and daily needs remain covered. Phasing can be equally disciplined when it protects livability and follows a coordinated plan. A successful remodel is not only one that finishes well; it is one the household can get through without avoidable strain.