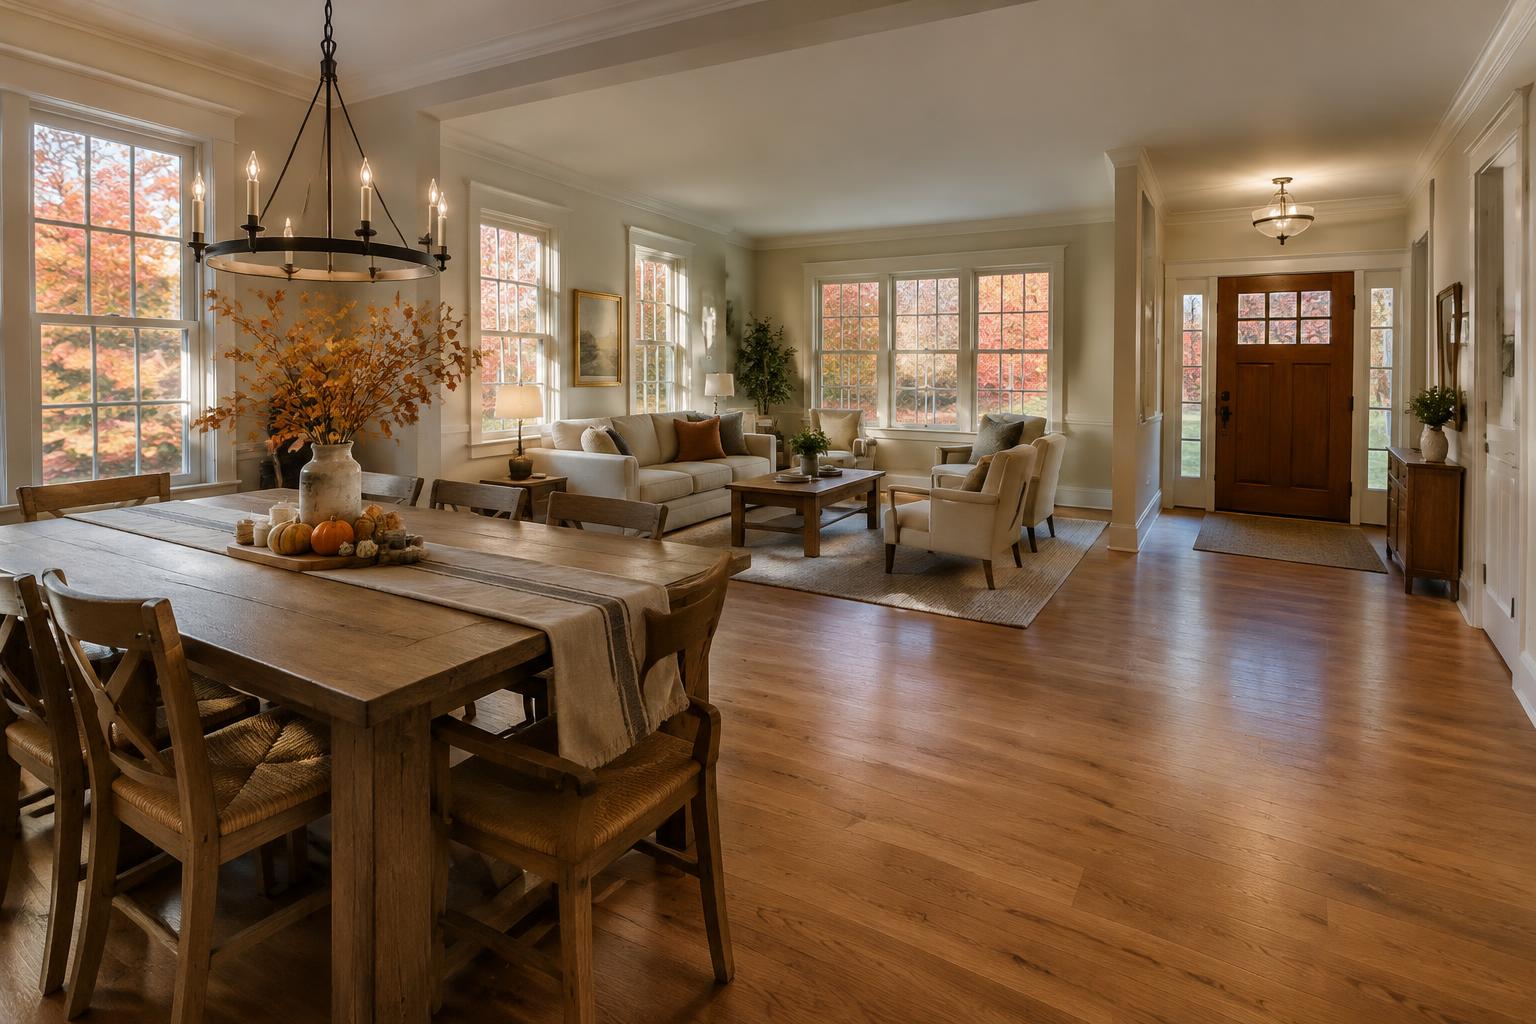
Inventory the house before choosing a palette
October color is at its best, porches fill with mums and pumpkins, and the holidays are close enough to make the house feel like a priority.
A Loudoun home from the 1990s or 2000s may contain several generations of updates: original hardwood, replacement tile, painted cabinetry, stone counters and different metals in adjoining rooms. The result can feel unsettled even when individual materials are attractive. Before selecting replacements, walk the main circulation routes and record what is visible together. Connections matter more than a room-by-room list of finishes.
Photograph doorways, stairs and long views rather than only individual surfaces. Note what is permanent, what is worn and what you genuinely like. An existing finish may feel wrong because of its neighbors rather than its own character. This inventory helps distinguish the house’s useful anchors from the competing additions that make it seem fragmented.
01Choose anchors that deserve to remain
Select a small group of existing elements that will guide the update. These might include serviceable wood flooring, a well-proportioned stair or stone that remains useful in the kitchen. Choose anchors for condition, function and visual potential, not merely because replacing them would be inconvenient. A weak element should not dictate the whole house without a deliberate reason.
Identify the anchors’ underlying relationships: warm or cool tendencies, degree of pattern, texture and visual weight. Work from physical samples whenever possible. A floor that appears neutral in a photograph may have a strong undertone beside another material. The aim is not to label every surface with a rigid color category, but to understand why some combinations feel compatible and others keep competing.

02Create a hierarchy rather than a matching set
Decide which materials will be the background and which will receive attention. If the kitchen counter has substantial movement, surrounding surfaces can be quieter. If the stair is a strong architectural feature, adjacent trim and walls may benefit from restraint. A home feels connected when its focal points have room to stand out, not when every surface attempts to become one.
Repeat selected characteristics without repeating every product. Similar wood warmth can connect rooms with different cabinetry, while a consistent approach to trim can support varied wall colors. Metal finishes can relate without appearing on every handle, faucet and light. Establish where variation is intentional, then avoid introducing new exceptions casually. A simple hierarchy provides more flexibility than an instruction to make everything match.
03Resolve floors and transitions early
Flooring often has the largest effect on how connected a main level feels because it crosses room boundaries. Assess whether existing materials can remain, be repaired or be extended before choosing replacements. Have professionals evaluate condition and the feasibility of matching or refinishing; do not assume an older floor can be made identical to a new section.
Where materials change, place transitions deliberately at architectural boundaries when practical. Review their appearance and underfoot relationship, including the effect of different assemblies below the visible surface. Avoid allowing a flooring decision in one room to create an awkward stopping point in the next. If work will be phased, document the eventual transition now so a temporary edge does not become a permanent design problem.
04Use paint, trim and lighting as connectors
Paint can link spaces, but one color throughout the house is not automatically the answer. Different orientations and light sources can change how it appears. Test generous samples near retained floors, counters and woodwork, then view them during ordinary daytime and evening use. Choose related colors where appropriate rather than expecting a single shade to neutralize every incompatible material.
Review trim profiles, interior doors and hardware with the same care. Selective consistency can make earlier and later updates feel intentional. Lighting also influences the perceived palette, so evaluate the actual light sources alongside finishes. A room lit differently from its neighbors may seem disconnected even when the materials are compatible. Coordinate visual comfort and useful illumination instead of treating decorative fixtures as the entire lighting plan.
A connected whole-home update relies on a few clear anchors, deliberate transitions and coordinated sequencing while allowing each room an appropriate identity.THE SAROKEY APPROACH
05Phase work around dependencies
A whole-home plan does not require whole-home demolition. Divide work according to dependencies: services before closed surfaces, layout changes before final flooring decisions and major material choices before smaller decorative purchases. Identify which rooms can be completed independently and which share unavoidable transitions. This sequence allows measured progress without repeatedly undoing finished work.
Confirm approvals when the update includes alterations beyond surface decoration. Loudoun County’s guidance addresses residential alteration documentation and related trade permits, while its general permitting information notes potential incorporated-town and association considerations. Have the team determine what applies to the actual property and scope. A coordinated aesthetic plan does not replace the technical review required for structural or service changes.
06Make a decision system that survives shopping
Assemble a compact reference set containing approved finish samples, photographs of retained elements and the plan for where materials begin and end. Record exact selections once approved so later purchases do not drift into almost-matching alternatives. Review new choices against the whole set, not just the room receiving them. This is particularly valuable when phases are separated by months.
Leave space for individual rooms to have character. A powder room can be more expressive, a bedroom quieter and a kitchen more practical without breaking the larger relationships. Before adding another finish, ask what role it serves and whether an approved material could do the job. A connected home is not a catalogue of identical rooms; it is a house where differences appear considered rather than accumulated by accident.