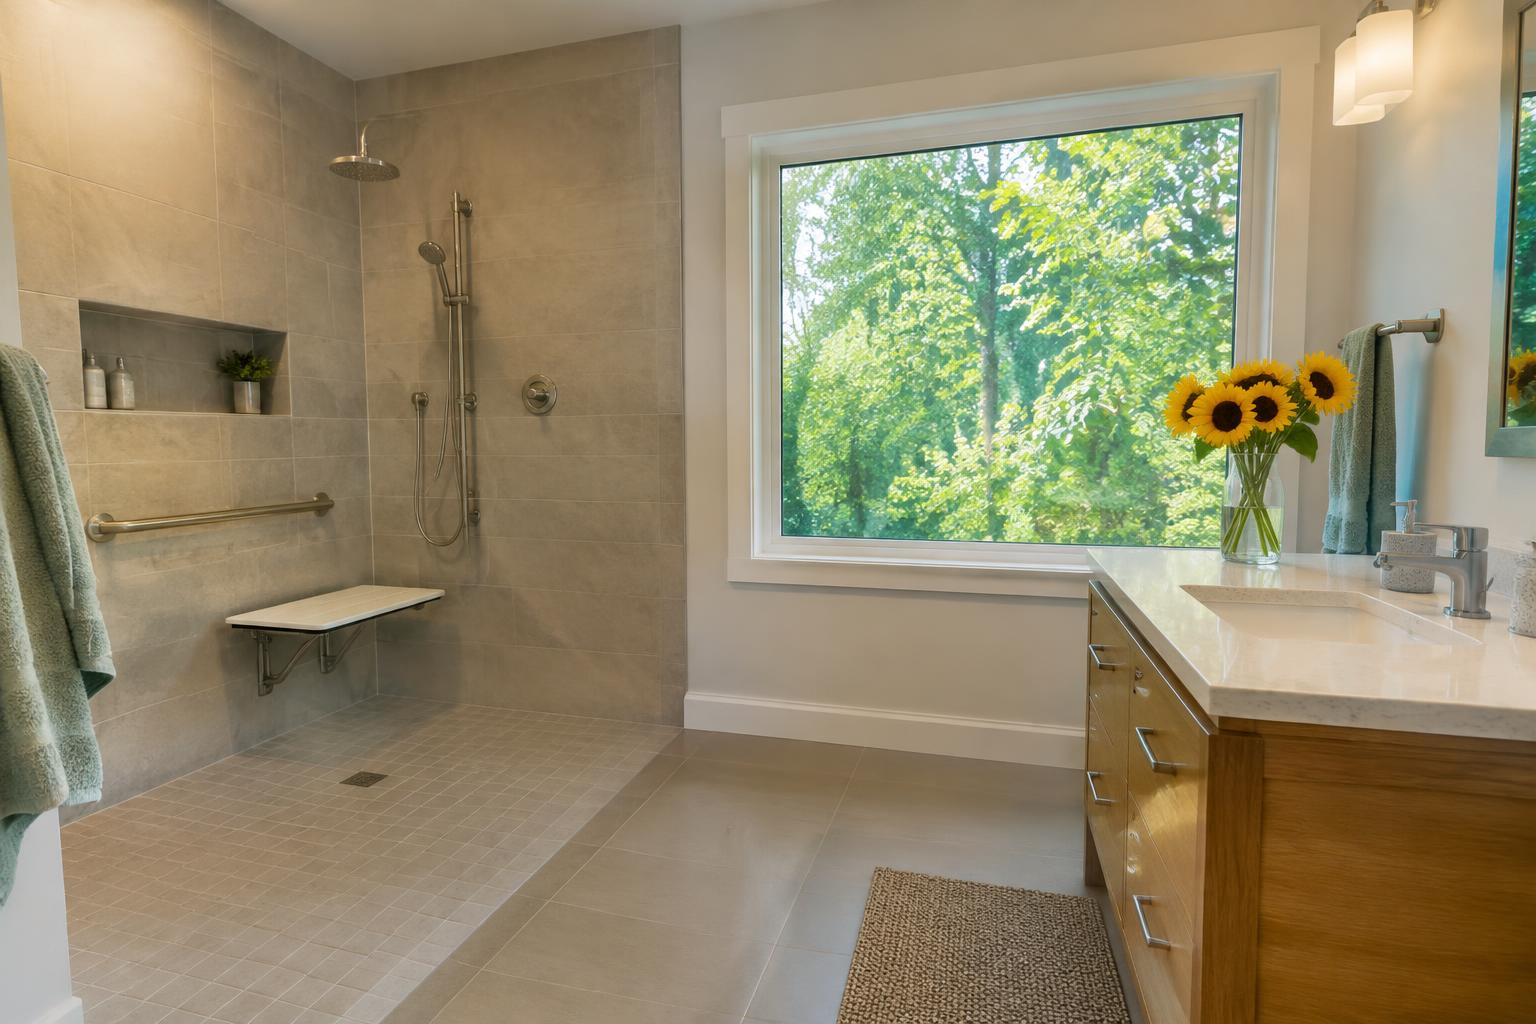
Begin with the person, not the product
Late summer is a moment between vacations and the school year, a good time to look at the house with fresh eyes before autumn routines return.
A bathroom intended to remain comfortable for years should respond to its users rather than an abstract idea of aging. In an Arlington house built between the 1960s and 1990s, the existing room may need both practical repairs and a more adaptable layout. Start by discussing current routines, preferences and difficulties. Reaching, standing, bending and getting in or out of the bathing area deserve separate attention.
Ask what someone wants to do independently and where assistance may occasionally be useful. If a household member has a particular mobility or medical concern, consider input from an occupational therapist or another appropriate professional. A general remodeling article cannot prescribe the right arrangement for every person. The design should be based on actual needs, with room to adjust as those needs change.
01Protect the route into and through the room
Study the approach from the bedroom or hallway as well as the bathroom interior. A comfortable room is less useful if its doorway creates an awkward turn or its entry is routinely blocked by laundry. Draw doors, drawers and nearby furniture in use. Evaluate the floor area around the toilet, vanity and shower with the intended user’s movement in mind.
Do not assume that replacing a swinging door automatically solves access. A different door type may introduce wall-cavity, privacy or operating issues. Similarly, a smaller vanity may improve circulation but leave essential items out of reach. Test the entire arrangement together. Where possible, mock up important relationships with tape and temporary objects so users can assess them before construction.
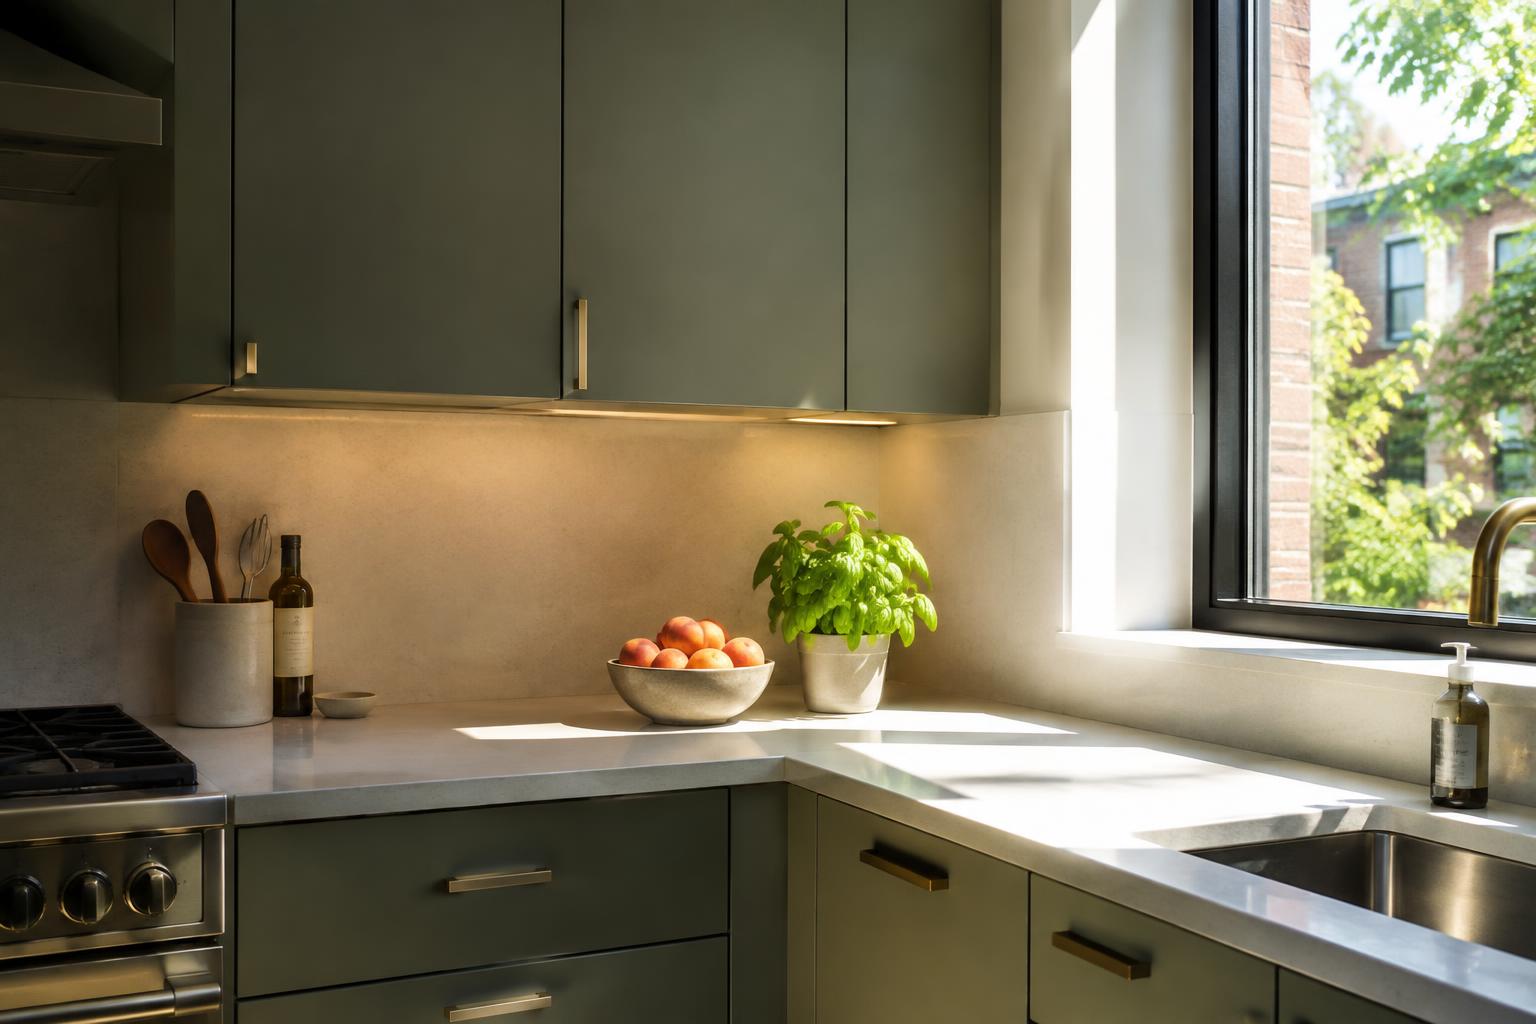
02Design the shower as a sequence
Think through approaching the shower, turning on water, entering, bathing, reaching supplies and leaving to dry off. Controls should be considered in relation to that sequence, not placed solely for a symmetrical elevation. A handheld shower can offer flexibility, but its mounting, hose management and reach should suit the person using it. An attractive accessory is useful only when it can be operated comfortably.
A reduced-threshold or curbless approach may be worth exploring, but it is not merely a decision to omit a curb. Floor construction, drainage, waterproofing and the management of water outside the enclosure require coordinated design. Ask the team to explain those relationships. The safest-looking photograph does not establish that the proposed assembly will work in the existing room.
03Plan support before the walls close
Discuss both immediate grab bars and locations where support might be useful later. The National Institute on Aging recommends grab bars near toilets and inside and outside tubs and showers. Their placement should respond to actual movement and appropriate installation, not just an available patch of tile. Ask how the selected supports will be secured and document concealed reinforcement where it is provided.
Do not treat a towel bar or decorative shelf as a substitute for a support designed and installed for that purpose. If seating is proposed, evaluate its location, stability and relationship to controls and water. Consider how someone approaches and leaves it. Permanent benches, folding seats and movable bathing seats have different implications; select among them with the user and relevant professionals rather than from appearance alone.
04Make everyday items easier to reach
Store frequently used toiletries where they can be reached without stretching over a basin or bending into a deep cabinet. Compare drawers, open shelves and other accessible arrangements with the user’s preferences. A vanity’s finished height is only one part of comfort: sink position, counter depth and the ability to approach closely also matter.
Evaluate faucets, cabinet hardware and shower controls in person when possible. Consider grip, required motion and visibility. A control that looks simple may still demand an uncomfortable twist or pinch. Keep a reachable place for towels and clothing outside the wet area. Small placement decisions can determine whether the finished bathroom supports independent use or repeatedly requires an awkward workaround.
A bathroom that remains comfortable over time coordinates movement, support, reach, lighting and adaptable construction around the people who will use it.THE SAROKEY APPROACH
05Use lighting and contrast deliberately
Provide useful light at the mirror, within the bathing area and along the nighttime route. The National Institute on Aging recommends bathroom night lighting and keeping walking areas clear. Plan that function intentionally rather than relying on a bright ceiling light that wakes everyone. Controls should be easy to locate and operate from the relevant approach.
Review finishes for glare, visual clarity and the conditions in which they will be used. Ask suppliers for appropriate information about flooring performance and maintenance rather than relying on a vague nonslip description. Avoid unnecessary floor transitions and loose items in the travel path. Distinguishing the floor, walls and fixtures can help make the room easier to read without introducing a visually busy collection of patterns.
06Document adaptability and the construction scope
Confirm applicable building and trade approvals with Arlington for the proposed work. A residential bathroom designed for greater comfort should not be described as universally code-compliant or ADA-compliant without a specific, appropriate basis. Have the project team identify the actual requirements governing the property and scope. Keep permit responsibilities, design services and inspections clear in the agreement.
If the house predates 1978, include lead-safe planning before painted surfaces are disturbed, following EPA consumer guidance. At handover, retain photographs of concealed reinforcement, product information and care instructions. Review the room with the user rather than judging it only by completion photos. The lasting value lies in comfortable routines and sensible adaptability, not in how many specialized features appear on a specification sheet.