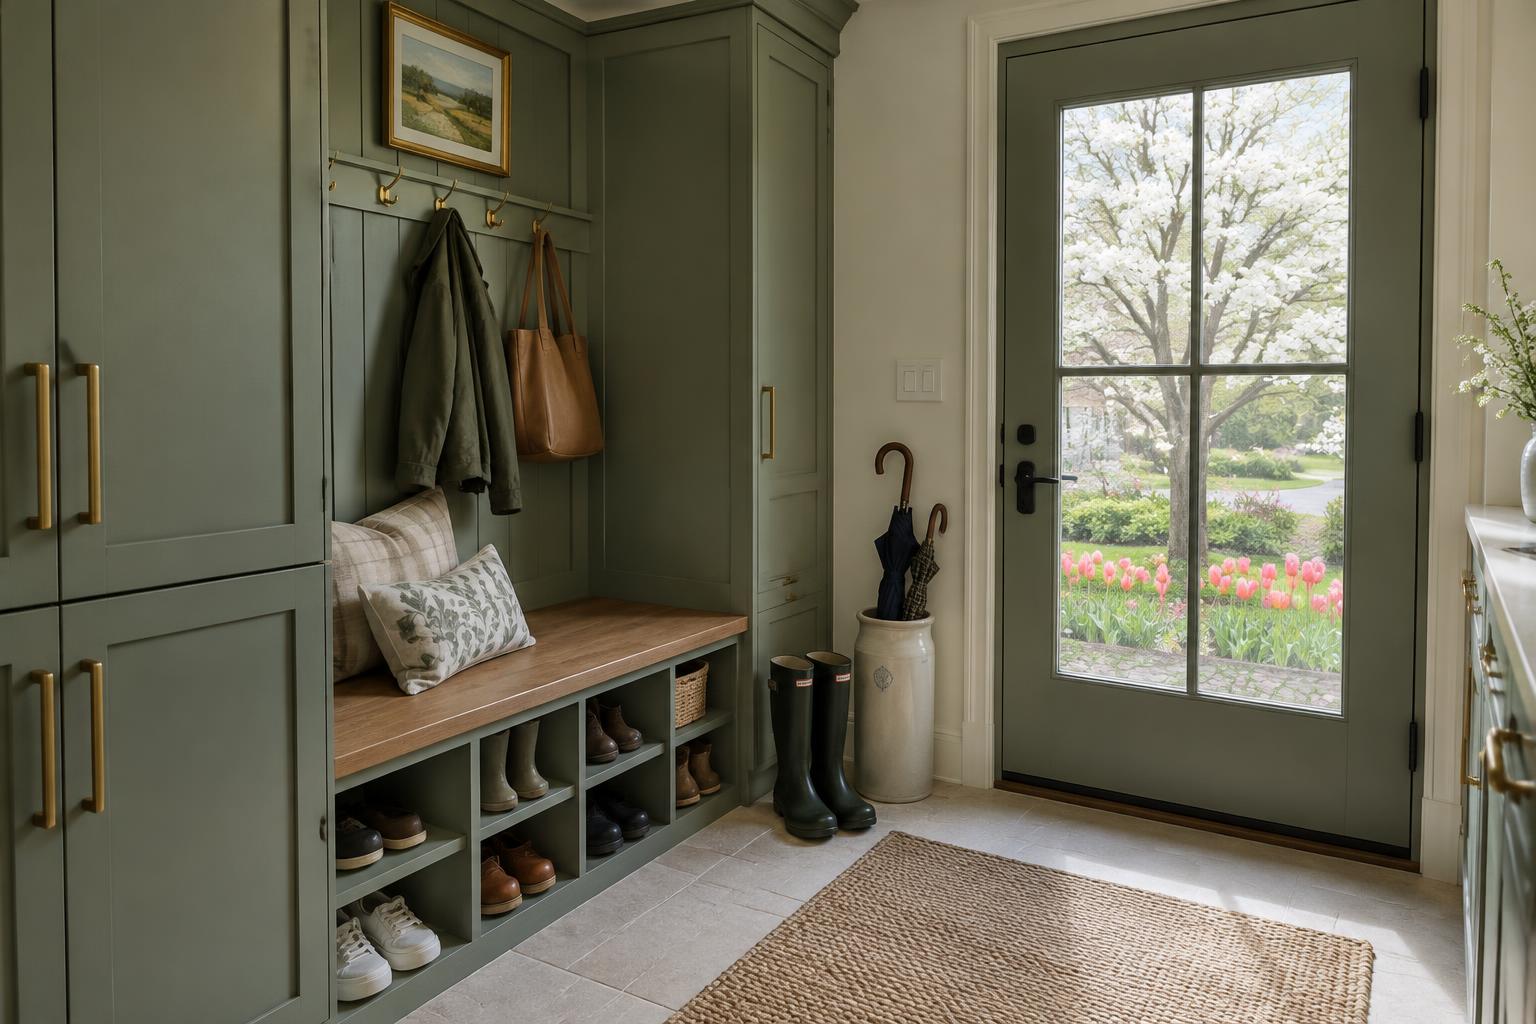
Follow the household’s actual entrance
Dogwoods and tulips are in bloom, windows are open again, and spring is when many homeowners finally decide which room comes first.
A beautiful main level can still feel unfinished when shoes gather beside every door. In an Arlington home from the 1960s through the 1980s, the formal entry may be modest, while daily arrivals happen through a side door or garage connection. Start there. Observe where people stop, what they carry and which route they take next. Storage should respond to that behavior rather than to the entrance that looks most important on the plan.
Track a rainy weekday arrival as well as an ordinary one. Shoes, coats, umbrellas, backpacks and delivered packages create different demands. Identify which items need a brief landing place and which require overnight storage. A shallow drop zone near the real entrance can be more effective than a large built-in positioned where nobody naturally pauses.
01Separate landing space from long-term storage
The entry does not need to hold every pair of shoes the household owns. Give it responsibility for current daily footwear, then move seasonal and occasional pairs elsewhere. This distinction prevents a compact arrival zone from becoming a wardrobe annex. Count the shoes that genuinely need to be available each day and measure their actual height and depth before designing shelves.
Use the same discipline for bags and coats. A school backpack needs a different opening from a slim handbag, and a winter coat may project well beyond a hook. Assign backup supplies and seldom-used accessories to a nearby closet rather than enlarging the drop zone indefinitely. The goal is a reliable stopping point that resets easily, not a display wall for the household’s entire inventory.
02Choose the right storage location
Compare three possible locations: directly beside the door, within an existing closet and slightly farther along the arrival route. The closest option is not always best if it narrows the doorway or interferes with stairs. A nearby hall niche may provide a calmer place to sit and remove shoes. Draw the complete route with doors open and bags hanging in place.
Repurposing a closet can work well, but establish what happens to everything already stored there. Displacing coats to solve shoes merely moves the problem. If borrowing space from an adjoining room, consider the effect on furniture and usable wall area. A few inches taken from a dining room may seem harmless on paper yet prevent a chair from pulling out comfortably.
03Balance sitting, access and visual calm
A bench is useful only when someone can sit, bend and stand without blocking the household’s main path. Test the proposed location with a temporary chair or box before ordering cabinetry. Consider who will use it: a child changing shoes, an adult managing boots or someone who prefers a firmer, easier-to-rise-from seat. Comfort is more important than achieving a particular built-in composition.
Open cubbies encourage quick access but keep their contents visible. Doors provide visual order yet introduce an extra step that busy users may skip. A mixed approach often deserves consideration: readily accessible daily storage with concealed overflow nearby. Make sure handles, hinges and projecting hooks do not create new collisions. Good entry cabinetry should look composed when it is being used, not only when it is empty.
04Plan for wet gear and ordinary cleaning
Treat damp shoes as a recurring maintenance condition rather than an exceptional event. Provide a removable place for them to drain and dry, with materials and finishes appropriate to that use. Do not make permanent cabinet interiors the only surface that catches water and grit. Ask how the selected construction will be cleaned and how a damaged component could be repaired or replaced.
The surrounding floor matters too. Review the route from outside to storage, including where a mat can lie without bunching beneath the door. Avoid transitions that become awkward underfoot or trap dirt at the busiest point. The National Institute on Aging advises keeping walking areas free of shoes and other clutter; that makes a clear circulation route a functional priority, not just an aesthetic preference.
Plan entry storage around the real arrival route, a limited daily inventory and a clear walking path rather than trying to store everything beside the door.THE SAROKEY APPROACH
05Connect the drop zone to the wider remodel
Use the main-level project to decide where mail, keys and charging devices belong. These small objects often migrate from the entry to the kitchen island because neither location has a defined role. A modest landing surface can intercept them, but avoid creating another counter that accumulates unopened paperwork. Assign a destination for outgoing items as well as incoming ones.
Coordinate the storage with sightlines from adjoining rooms. Cabinetry can share a finish or trim detail with the kitchen without pretending to be another kitchen installation. Keep proportions suited to the entry. If walls, electrical work or other regulated alterations are involved, confirm the applicable scope through Arlington’s residential permit guidance before construction. A cabinetry discussion should not obscure associated building work.
06Test the routine before committing
Mark the proposed storage footprint on the floor and live with it briefly. Place the household’s actual bags and shoes within the mock-up. Ask whether two people can arrive together, whether the door still opens naturally and whether the next person can pass. This simple rehearsal often reveals a misplaced bench or a storage depth that drawings made seem harmless.
For homes built before 1978, address lead-safe practices before disturbing painted trim or walls during the larger remodel. EPA recommends using a lead-safe certified contractor for that work. Once the space is complete, establish an easy reset: daily pairs stay, overflow returns to its assigned closet and wet gear has a defined drying place. Storage succeeds when the routine is simpler than leaving things on the floor.