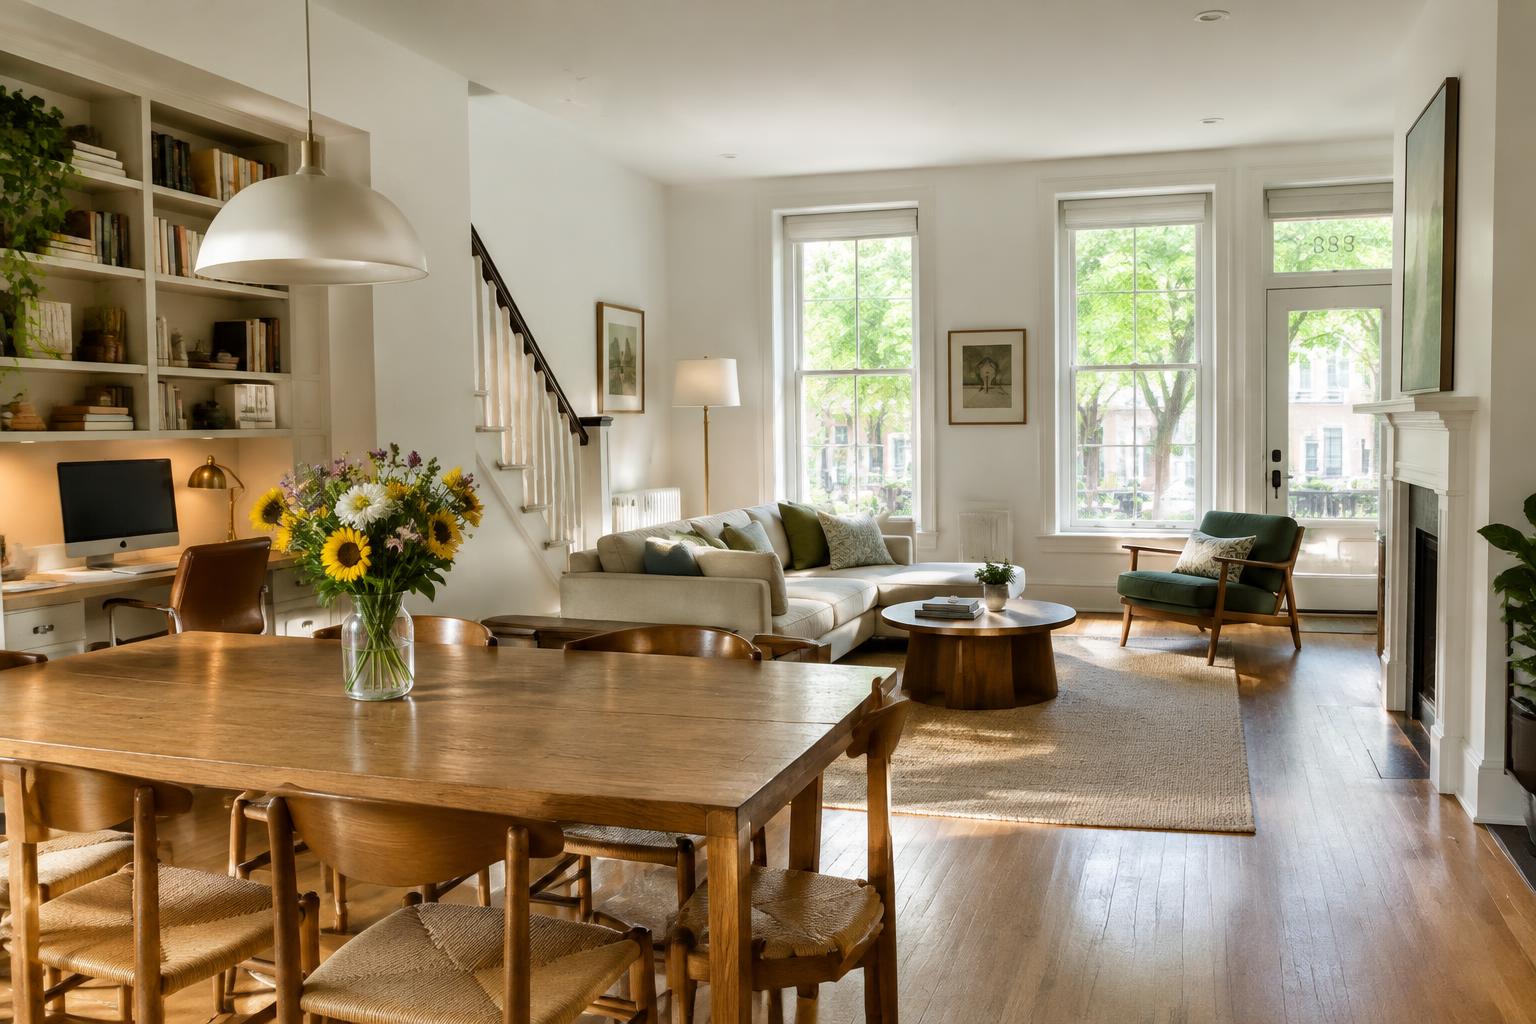
Reworking the DC Main Level: Dining, Work and Living in One Plan
Early summer means long light, school schedules winding down and a natural window for planning work before the busy fall season.
A Washington townhouse main level often carries several jobs at once: arriving home, preparing meals, dining, working and relaxing. The problem is not necessarily a shortage of floor area. It may be that every activity borrows the same table, the same outlet and the same route through the house. Before considering new walls or cabinetry, identify which functions must happen simultaneously and which can comfortably share a place at different times.
Record a normal weekday from breakfast through bedtime. Note where a laptop stays open, where bags land and when someone needs quiet while another person cooks. Include weekend activities and occasional guests, but do not let the rarest gathering dictate the entire plan. A room that accommodates a large holiday meal once a year should still provide an easy path to the stairs and a comfortable place to sit every ordinary evening.
01Protect the Routes That Connect the House
Draw the main paths from the entrance to the kitchen, stairs and any rear access. Then place furniture at its actual size, including dining chairs pulled out and desk chairs in use. The plan should distinguish a circulation route from the space occupied by an activity. A dining table may fit between two walls yet fail as a dining area if every passing person must squeeze behind someone eating.
Look for opportunities to move storage out of these routes. A shallow landing place near the entrance may solve more daily friction than a large cabinet deeper in the room. Keep the route legible without turning the entire floor into a hallway. Furniture, rugs and lighting can define activity areas, but they should reinforce movement rather than create a sequence of obstacles. Test the plan while carrying a bag or laundry basket.
02Give Work a Real Operating Plan
A home workspace needs more than a surface wide enough for a laptop. Consider the monitor, chair, papers, power, charging and background visible during calls. Decide whether work must disappear at the end of the day or remain ready between sessions. A cabinet desk can support occasional administration, while daily computer work may deserve a more dedicated position. Do not force a full workday into a decorative niche simply because it photographs neatly.
Assess sound and interruption honestly. An open main level cannot always provide a quiet meeting space while meals are being prepared. Identify a backup room or a way to separate activities when needed. Orient the workstation so glare and circulation are manageable, and coordinate electrical needs before finishes are installed. If the dining table remains the work surface, provide nearby storage that allows it to be cleared quickly and completely for meals.
03Let Dining Be Flexible Without Becoming Temporary
Choose the dining arrangement according to ordinary use, then plan how it expands. A table with an extension may be more adaptable than a permanently oversized one, but check where the extra leaves and chairs will live. A bench can change seating options, yet it should not be assumed to solve every tight condition. Evaluate how people enter and leave their seats and whether the arrangement suits the household's comfort.
Locate dining storage near the table when possible so setting and clearing do not compete with cooking. A sideboard or built-in can also hold work supplies, but divide the interior deliberately. Otherwise, the same cabinet becomes a crowded compromise between files, serving platters and household overflow. Compare freestanding furniture with built-ins before committing. The former may offer useful flexibility if work habits or the household's composition are likely to change.
04Use Storage and Lighting to Establish Zones
A connected main level does not need identical treatment everywhere. Give the living area comfortable lighting, the dining area a clear focal point and the workspace task illumination. Review the controls together so the whole floor does not have to operate at one brightness. Coordinate fixture positions with the furniture plan rather than centering every light in its architectural room after the furniture has already shifted to solve circulation.
Choose storage that relates to its surroundings without repeating the kitchen indiscriminately. A living-room cabinet may need a different depth, interior and visual weight from a pantry. Maintain a restrained material relationship across the floor, but allow each area to do its job. Also decide which possessions remain visible. Open shelves are best assigned a manageable purpose; they are not a universal answer for paperwork, entry clutter and dining overflow.
Plan circulation, storage and simultaneous activities together so dining, work and living can share the main level without constantly displacing one another.THE SAROKEY APPROACH
05Coordinate the Plan Before Building Pieces of It
Test the complete arrangement before ordering individual components. A kitchen expansion can quietly remove the wall needed for a desk, while new dining storage can narrow the route that made the revised kitchen workable. If construction involves reconfiguration, wall changes or associated trades, consult DC DOB's alteration and repair guidance for the relevant process. Evaluate structural and building-system questions according to the actual proposed work.
Approve the main-level plan with furniture, storage assignments, lighting and circulation shown together. Then separate essential construction from changes that can be made later with movable pieces. This preserves flexibility and helps avoid building an expensive answer to a temporary habit. The most successful main level is not necessarily the most open or most fitted-out. It is the one where meals, work and relaxation can coexist without requiring the household to reset the entire floor repeatedly.