Understand the lower level before decorating it
Midsummer heat and humidity show which rooms stay comfortable, which ones feel damp, and how the house really works when everyone is home.
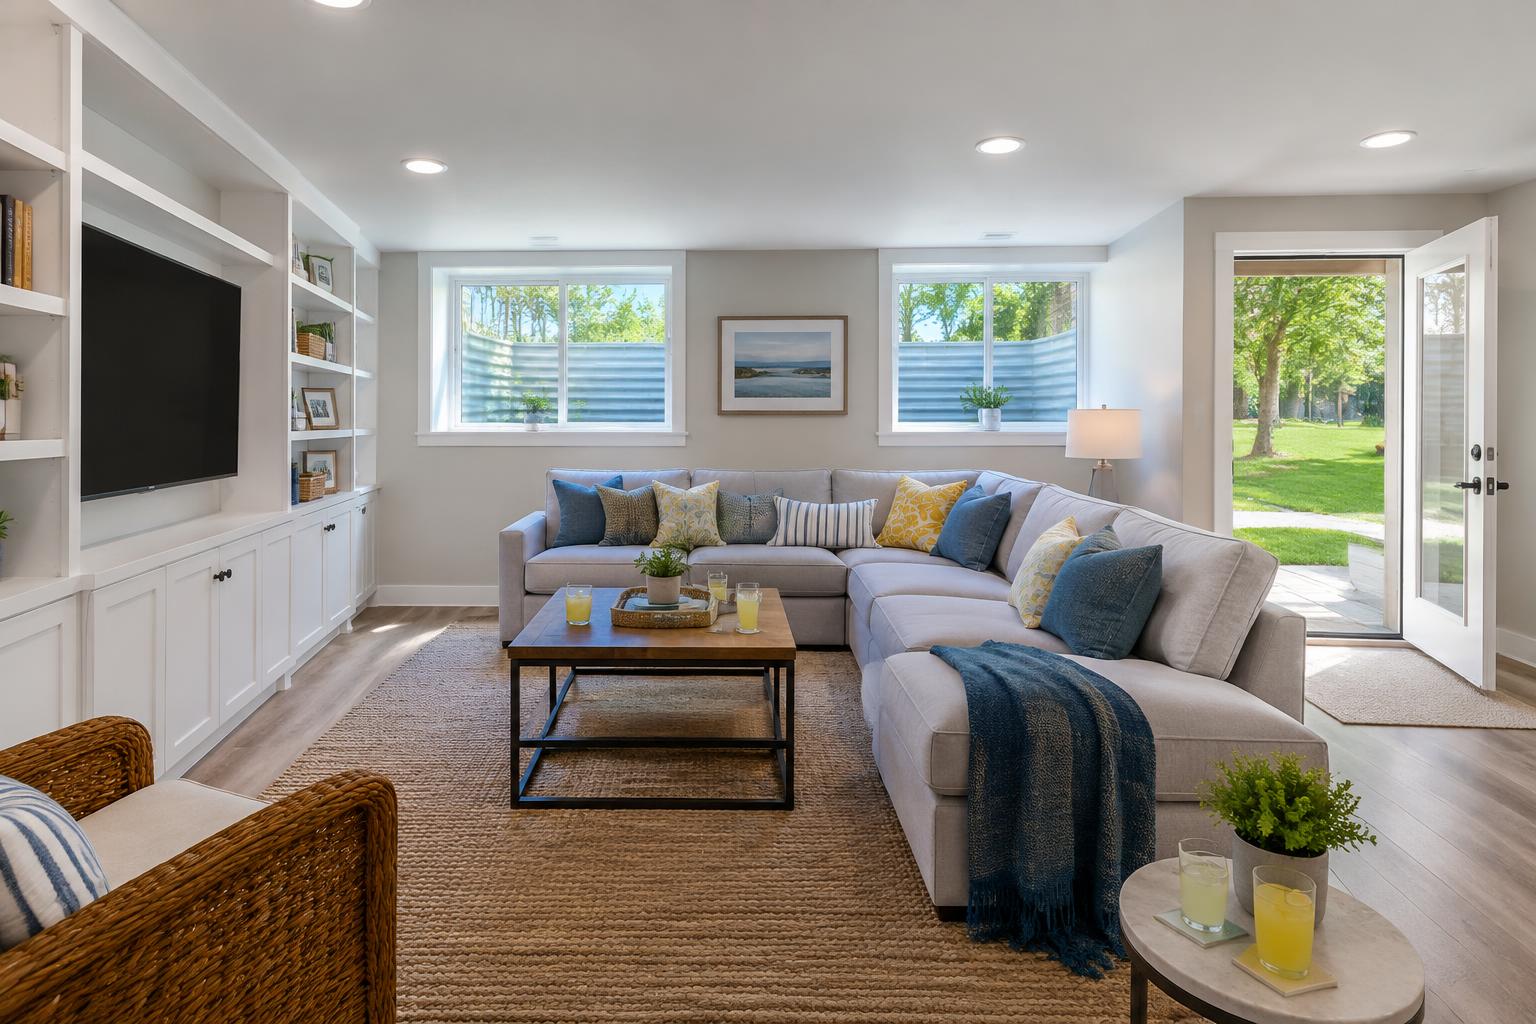
The lower-level family room in a Fairfax split-level can be one of the house’s most useful spaces. It may offer separation from the kitchen, a view of the yard and room for several activities. It can also feel dim, damp or difficult to furnish. Before choosing flooring or a television wall, document the room’s conditions at different times of day and after wet weather.
Note odors, staining, damaged finishes, temperature differences and the locations of exterior doors and windows. Separate these observations from aesthetic dislikes. Dark paneling is a finish problem; recurring dampness behind it is not. Establishing the difference early prevents a cosmetic update from hiding conditions that should be addressed before the room receives new materials.
01Investigate moisture before enclosing surfaces
Look beyond the interior wall when moisture appears. Roof drainage, downspout discharge, exterior grading, plumbing and foundation conditions may all merit investigation by appropriate professionals. Avoid selecting a remedy solely from the visible stain. Ask what evidence supports the diagnosis and how the team will determine whether the source has been resolved.
EPA advises correcting basement moisture problems before converting the space to living use. That principle is equally useful when refreshing an existing lower-level room: new flooring and wall finishes should follow the investigation, not substitute for it. A dehumidifier may help manage indoor humidity, but it should not be presented as proof that a leak or drainage problem has disappeared.
02Include air quality in the early assessment
Discuss radon testing before the room becomes a more heavily used destination. EPA recommends testing on the lowest lived-in level and notes that addressing a radon problem can be easier before basement finishing. An older test elsewhere in the house should not automatically end the discussion. Follow current EPA guidance and obtain qualified help if testing indicates action is needed.
Also review how the lower level participates in the home’s ventilation and heating or cooling strategy. A room that is comfortable only with a portable heater or a constantly open door deserves further assessment. Keep mechanical equipment and necessary service access available. Concealing everything behind a continuous built-in may improve the view while making maintenance unnecessarily difficult.
03Use existing daylight more effectively
Study where daylight enters before placing tall furniture or full-height storage. A bookcase beside a modest window can make the room feel more enclosed, while lower storage may preserve the view and spread of light. Choose window treatments for privacy and glare control without assuming the glass must remain covered throughout the day.
If changing or enlarging windows is under consideration, evaluate the exterior and structural implications before treating it as a simple design upgrade. Any proposal to create a bedroom requires a separate review of applicable requirements; do not assume an existing family room window establishes suitability. For the family room itself, coordinate furniture, screen position and window treatment so daylight is useful rather than something everyone immediately blocks.
04Layer lighting around actual activities
A lower ceiling does not need a uniform grid of intensely bright fixtures. Start with activities: reading, television, games, exercise or homework. Provide useful illumination where those activities occur, then add enough general light for circulation and cleaning. Consider wall and ceiling surfaces together, since a very dark overhead plane can make the room feel compressed even when the floor is brightly lit.
Put lighting groups on appropriate controls so the room can shift from active use to a quieter evening setting. Avoid placing bright fixtures where they reflect directly in a television or shine into seated eyes. Floor and table lamps may add comfortable localized light, but plan outlets and cords rather than leaving them across walking routes. Test the lighting plan against the furniture arrangement.
Address moisture and air-quality questions first, then organize daylight, lighting and furniture around the lower level’s actual circulation and uses.THE SAROKEY APPROACH
05Organize the room without obstructing it
Split-level stairs often deliver people directly into the family room, making the arrival point a critical planning area. Keep it clear and establish a route to any exterior door before arranging seating. Use furniture to define activity zones without building a maze. A smaller conversation group plus a flexible table can work better than one oversized sectional that dictates every movement.
Choose storage according to what the room supports. Games need accessible shelving, exercise equipment needs a parking place and media components need an arrangement that allows servicing. Do not assume full-wall cabinetry is the answer to every category. Leave required access to equipment and other building features, and discuss construction details before placing finished storage against lower-level walls.
06Finish only after the fundamentals are settled
Select flooring and wall assemblies with the room’s evaluated conditions in mind. Ask about preparation, manufacturer requirements and how the installation relates to the existing floor. No finish should be treated as a cure for unresolved water entry. Confirm the alteration scope and approval process through Fairfax County’s residential guidance, including any changes to walls, services or the room’s intended use.
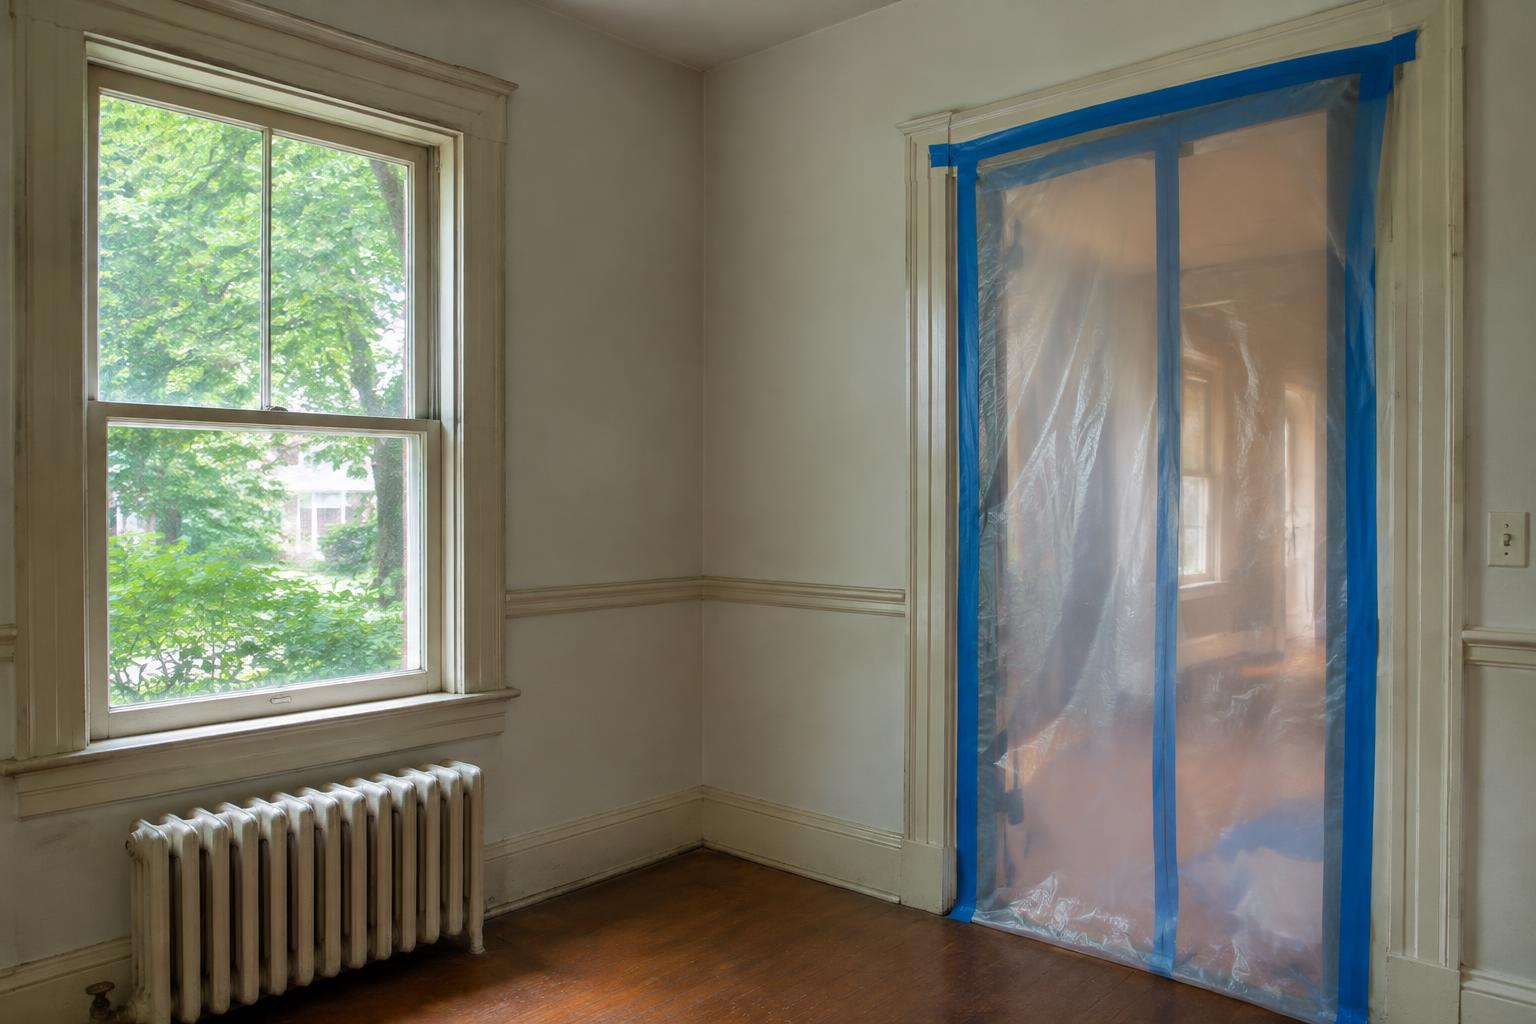
For pre-1978 houses, plan painted-surface disturbance with a lead-safe certified contractor, as EPA recommends. Then complete the room in the right order: conditions addressed, systems coordinated, layout tested and finishes installed. The reward is not merely a brighter lower level. It is a family room people choose to use because it feels comfortable, organized and connected to the rest of the home.