Define what the connection should improve
The first daffodils are up, and spring cleaning has a way of revealing every crowded cabinet and tired finish in the house.
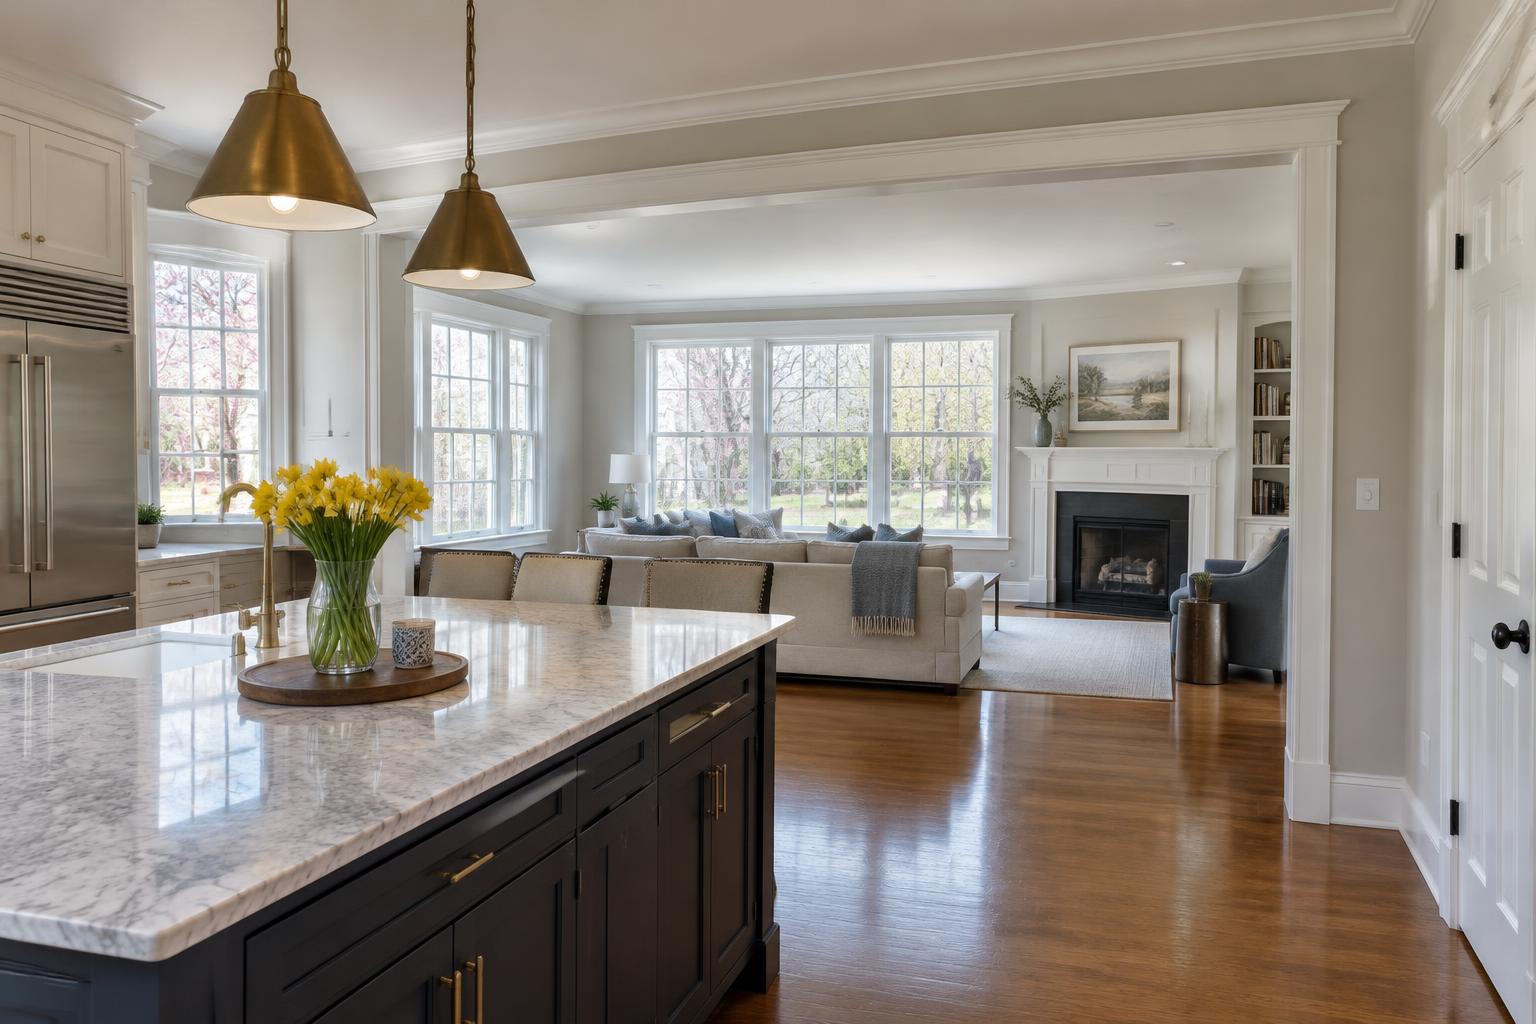
In a 1980s Fairfax colonial, the wall between the kitchen and family room can feel like the chief obstacle to a better main floor. It may block conversation or leave the cook facing away from everyone else. But removing it changes both rooms, not just the view between them. Begin by naming the problem precisely: limited daylight, a narrow doorway, poor supervision or an inconvenient route to everyday seating.
Then identify what you value about the separation. The family room may offer a quieter place to watch television, while the kitchen wall holds cabinets, a refrigerator or a useful serving counter. A good decision accounts for these benefits instead of treating openness as an unquestioned improvement. The aim is a better relationship between rooms, not the largest opening that can be engineered.
01Test the keep-it option seriously
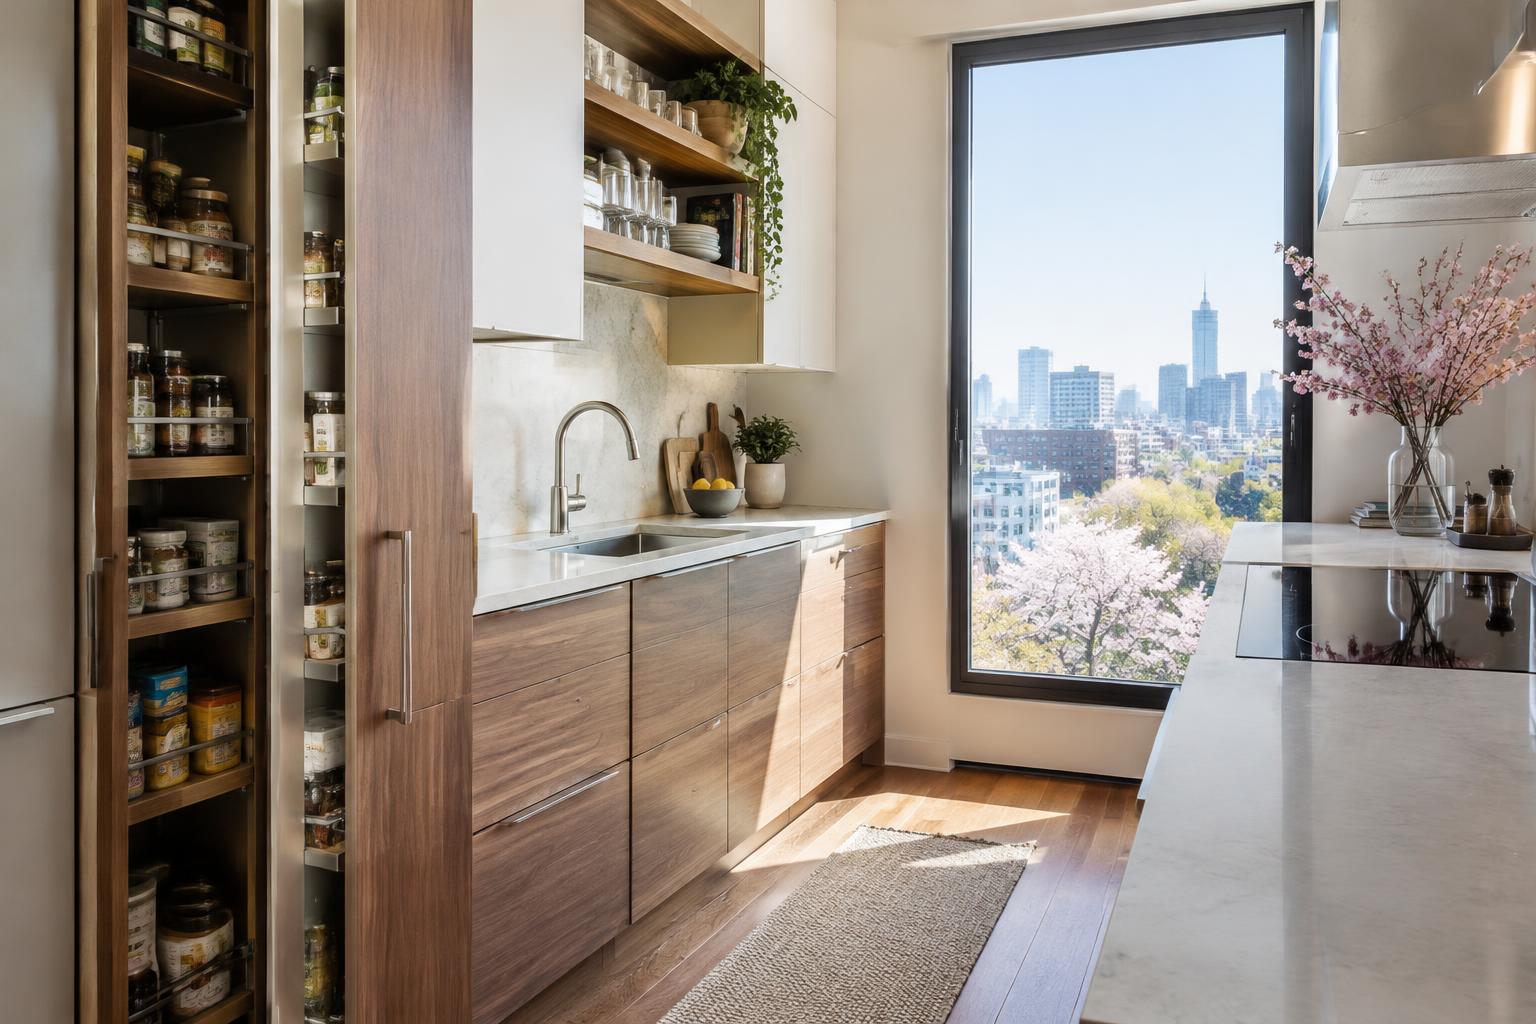
Keeping the wall does not mean abandoning the remodel. Better kitchen lighting, a relocated appliance or a more functional doorway can address frustration without removing the room boundary. Consider whether the real blockage is a tall cabinet beside the opening or furniture positioned in the circulation path. Sometimes the existing wall is blamed for a layout problem elsewhere.
Draw a retained-wall scheme with improved work zones and a deliberate family room arrangement. Check whether both spaces can function while someone cooks and someone else reads or watches television. Keeping separation may be particularly useful when the kitchen has limited alternative storage walls. Compare this option on its merits, including what it preserves, rather than presenting it as the inexpensive plan nobody actually wants.
02Consider a measured opening
A wider doorway or framed opening can improve sightlines while retaining valuable wall sections. The remaining portions may support cabinetry, define furniture zones or conceal the kitchen’s busiest working area. Position the opening according to what someone should see from each room. A clear view toward a window or seating area is different from a direct view of the sink and dish rack.
Do not assume a smaller opening avoids structural work. Have the wall’s role and the proposed alteration assessed by qualified professionals. Then study the finished composition: the opening’s height, surrounding trim and relationship to existing windows and doors. A carefully proportioned connection can feel intentional, while an opening that stops at arbitrary points may look like a compromise even when it functions reasonably well.
03Understand the full-removal trade
Full removal may be appropriate when both rooms gain usable space and the kitchen has somewhere else to place essential storage and equipment. Before approving it, draw the replacement cabinet plan and the family room furniture at realistic sizes. An open room still needs edges, landing places and walking routes. Losing a wall can reduce the number of useful arrangements even as the floor appears larger.
Test the busiest conditions. Can someone pass behind seated family members while another person opens the dishwasher? Will the television face a bright kitchen window? Does a new island turn the family room into a passage around stools? These are planning questions, not finishing details. If the open option depends on unusually small furniture or perfect tidiness, revise it before moving forward.
04Look above, below and inside the wall
The investigation should extend beyond the visible partition. Establish whether it supports loads and where any replacement support would transfer them. Review the spaces above and below, along with available drawings and accessible framing. A proposed beam is not the whole structural story; its support conditions and the consequences for adjoining construction belong in the design.
Also locate switches, outlets, ducts, plumbing and other services that may need relocation. Ask how each will be handled and where new controls will go after the wall disappears. Ceiling and floor repairs deserve equal attention. If existing flooring stops at the wall, an exact patch may not be realistic. Price and approve a coherent finish strategy rather than leaving a conspicuous seam to be solved during construction.
Choose the kitchen–family room connection that improves everyday use after accounting for structure, lost storage, furniture placement, sound and finish repairs.THE SAROKEY APPROACH
05Design for shared sound and shared views
An open connection makes kitchen activity part of family room life. Listen to the current dishwasher, exhaust fan and usual cooking routine before deciding how much separation you want to lose. Do not rely on the remodel alone to make a noisy room quiet. Discuss appliance choices, exhaust planning and the placement of seating in relation to the kitchen’s working edge.
The view also becomes permanent. Plan where everyday appliances, charging devices and dishes will live when the kitchen is not staged. A short return wall or strategically placed tall cabinet can screen clutter without severing the connection. Coordinate lighting so the kitchen can provide useful task illumination without making the family room feel like an extension of the work zone throughout the evening.
06Compare complete scopes before choosing
Request a clear comparison of retaining the wall, creating an opening and removing it. Include design, structural evaluation, service relocation, finish repairs and the effects on cabinetry. Fairfax County’s residential alteration guidance is the starting point for confirming approvals and documentation for the selected scope. Establish who will submit plans and coordinate inspections rather than postponing those responsibilities until demolition is scheduled.
Choose the scheme that performs best across an ordinary week. It should improve conversation or circulation while retaining enough storage, comfortable seating and manageable views. The most convincing result may be a substantial opening rather than total removal, or a better kitchen behind a retained wall. Good remodeling allows the existing house to suggest useful boundaries instead of assuming every boundary is a defect.