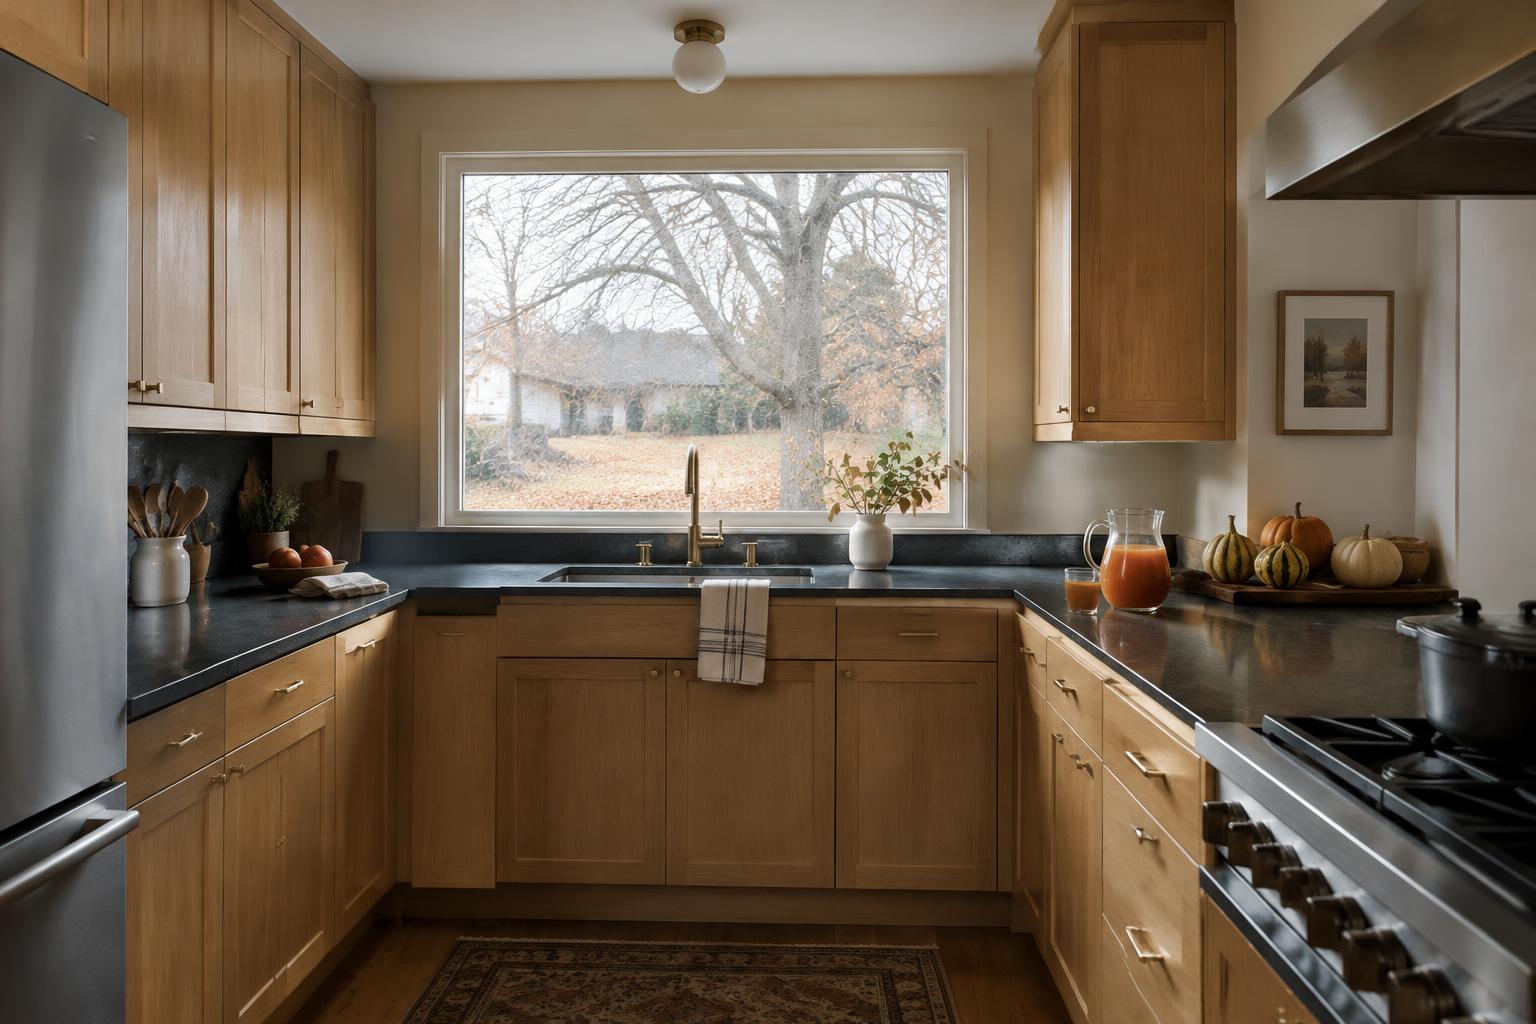
Read the existing footprint before redrawing it
Late autumn brings bare branches, fallen leaves and the first gatherings of the season, when a kitchen that works matters most.
A 1960s Bethesda rambler kitchen can feel small because several activities compete for the same stretch of floor, not because the house lacks enough square footage. Grocery unloading, breakfast preparation, dishwasher loading and passage to the backyard may all intersect beside one cabinet run. Before considering an addition, draw the existing room with its adjoining doorways, windows and furniture. Include the routes people actually use rather than only the circulation the original plan appears to intend.
Then observe the room during an ordinary weekday and a busier weekend meal. Where does someone step aside? Which counter becomes a landing zone for everything? Which cabinet stays half empty because reaching it is awkward? These observations create a useful brief: separate traffic from preparation, provide a dependable unloading surface, or move everyday dishes closer to where they are used. Each is more actionable than simply asking for a larger kitchen.
01Preserve the relationships that already work
An existing sink beneath a pleasant window, a convenient connection to the dining room or a compact cooking zone may deserve to stay. Keeping a fixture location is not automatically the right decision, but it provides a baseline against which to judge alternatives. Ask what moving it would improve every day and what additional work the move would introduce. A different cabinet arrangement can sometimes resolve the complaint without relocating major services.
Evaluate adjoining rooms at the same time. A seldom-used breakfast table may occupy the best location for circulation, while a dining room already supplies comfortable seating nearby. Conversely, removing the kitchen table can eliminate the household's most useful homework spot. Do not count a function as redundant until you understand when it is used. A successful footprint plan preserves valuable routines while correcting the specific conflicts that make the room frustrating.
02Make storage earn its floor space
Inventory cookware, small appliances, dishes and pantry goods before choosing cabinet sizes. Group items by their actual use: breakfast supplies, lunch containers, baking equipment and daily cooking tools. This reveals whether the problem is insufficient capacity or poorly allocated capacity. Deep shelves filled with forgotten objects are not equivalent to accessible storage. Drawers, adjustable shelving and a deliberately placed pantry cabinet can make the existing perimeter work harder without pushing cabinets farther into the room.
Watch the tradeoff between tall storage and usable counter. A pantry tower may organize groceries beautifully while removing the only surface beside the refrigerator. Likewise, extending upper cabinets across every available wall can make a modest room feel more enclosed. Assign each proposed cabinet a job, then check the counter and light it displaces. Keep frequently used items convenient and let occasional entertaining pieces occupy less accessible storage elsewhere in the house.
03Test an island against simpler alternatives
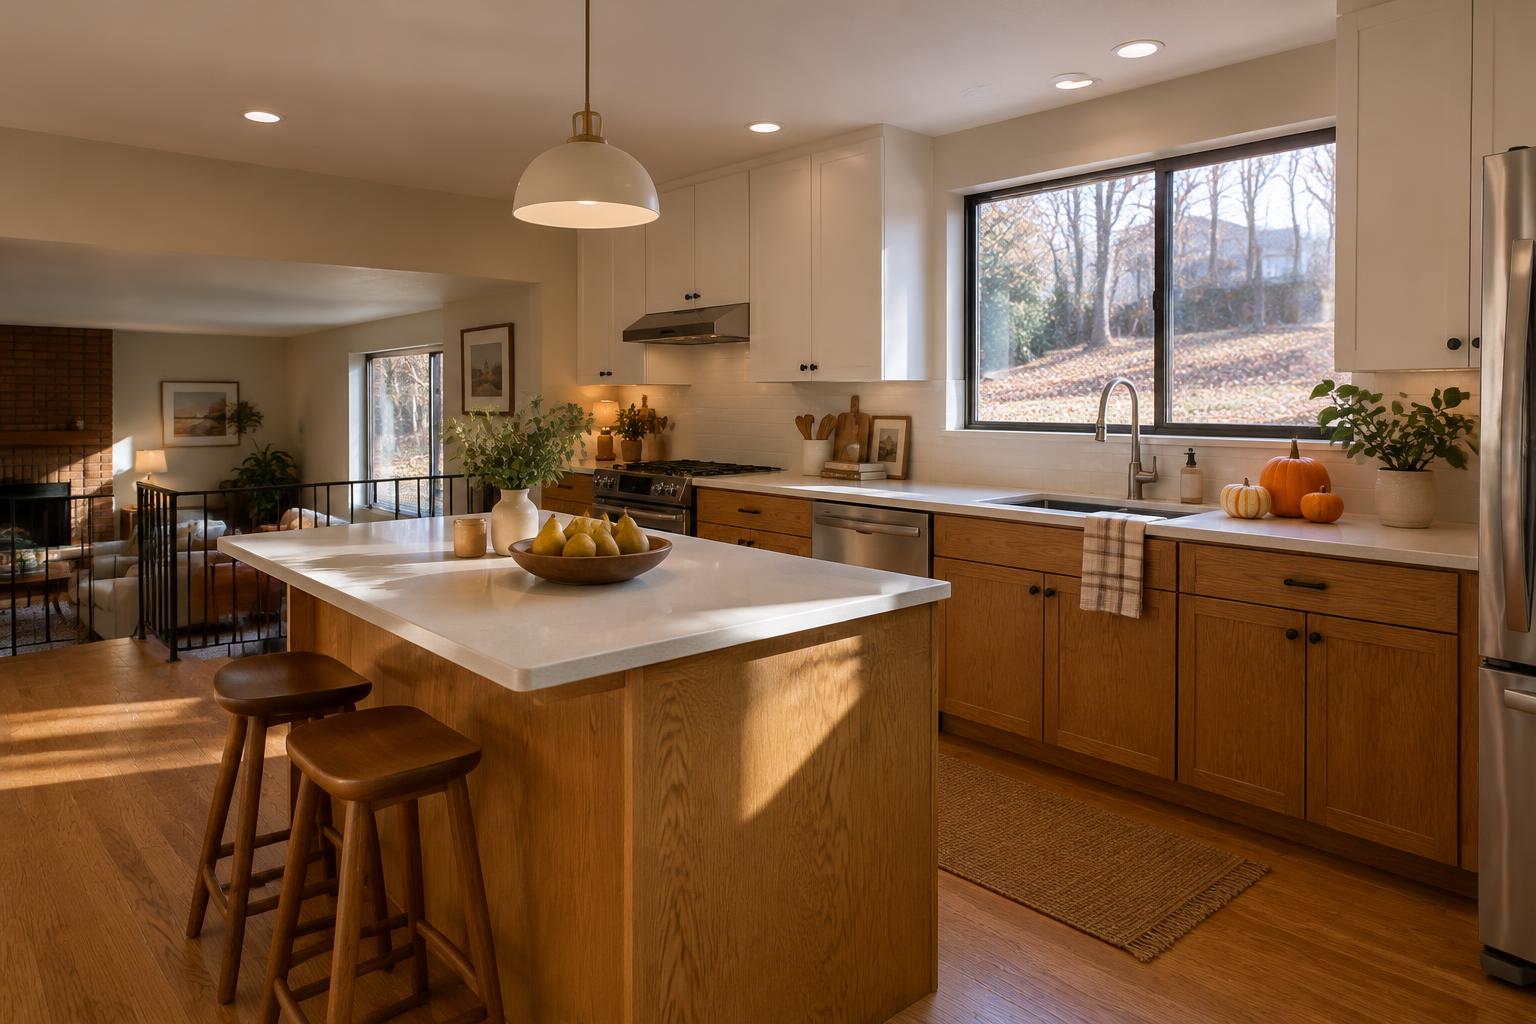
An island is an option, not proof of a successful remodel. In a compact rambler footprint, a peninsula, a clear center aisle or a modest worktable may support daily life better. Test the room with refrigerator doors, dishwasher racks and cabinet drawers open. Include a person unloading groceries while another prepares dinner. A layout that looks generous when everything is closed may become difficult at precisely the moments the kitchen is busiest.
Use tape or temporary cardboard shapes to represent proposed cabinetry before approving the plan. Pull out actual dining chairs if seating is included, and walk the routes to exterior doors and adjacent rooms. Do not treat a stool tucked beneath a counter as occupied seating. The real test includes someone sitting there. If the island forces constant detours, reduce its role or remove it rather than trimming every surrounding working area to preserve it.
04Investigate before promising a clean transformation
Existing walls and soffits can conceal structure, wiring, plumbing or ductwork. Their removal should follow investigation, not a rendering that assumes they are empty. Ask the design team to identify what is known, what requires selective exploration and which decisions depend on those findings. Flooring deserves similar attention: removing cabinets may expose unfinished areas, while opening a doorway can reveal a change in floor level or material that needs a deliberate solution.
For county-regulated properties, Montgomery County DPS distinguishes residential alterations from listed finish work that does not involve structural changes. Confirm the actual scope and applicable trade approvals rather than assuming an existing footprint means no permit. For a pre-1978 home, address painted-surface disturbance through lead-safe planning before demolition. EPA recommends appropriately certified contractors for this work. These are manageable planning steps, not reasons to abandon a useful renovation.
Improve the working relationships inside the existing footprint before deciding that a Bethesda rambler needs more space.THE SAROKEY APPROACH
05Choose the plan that improves an ordinary day
Compare two or three layouts using the same household tasks rather than comparing images alone. Where do groceries land? Can someone make coffee without crossing the cooking area? Can the dishwasher be emptied directly into nearby storage? Where will mail and charging devices go? A consistent test makes modest changes easier to evaluate and prevents a dramatic visual feature from outweighing a better working arrangement. Record both the benefits and the compromises of each option.
Finish selections should reinforce the chosen layout. Place task lighting where hands and tools will be used, select surfaces you can maintain, and check samples beside existing floors and adjacent rooms. Keep a written list of retained elements so they are protected during construction. The strongest existing-footprint remodel is not the one that changes the least or looks the most different. It is the one that spends effort on the obstacles you encounter every day.