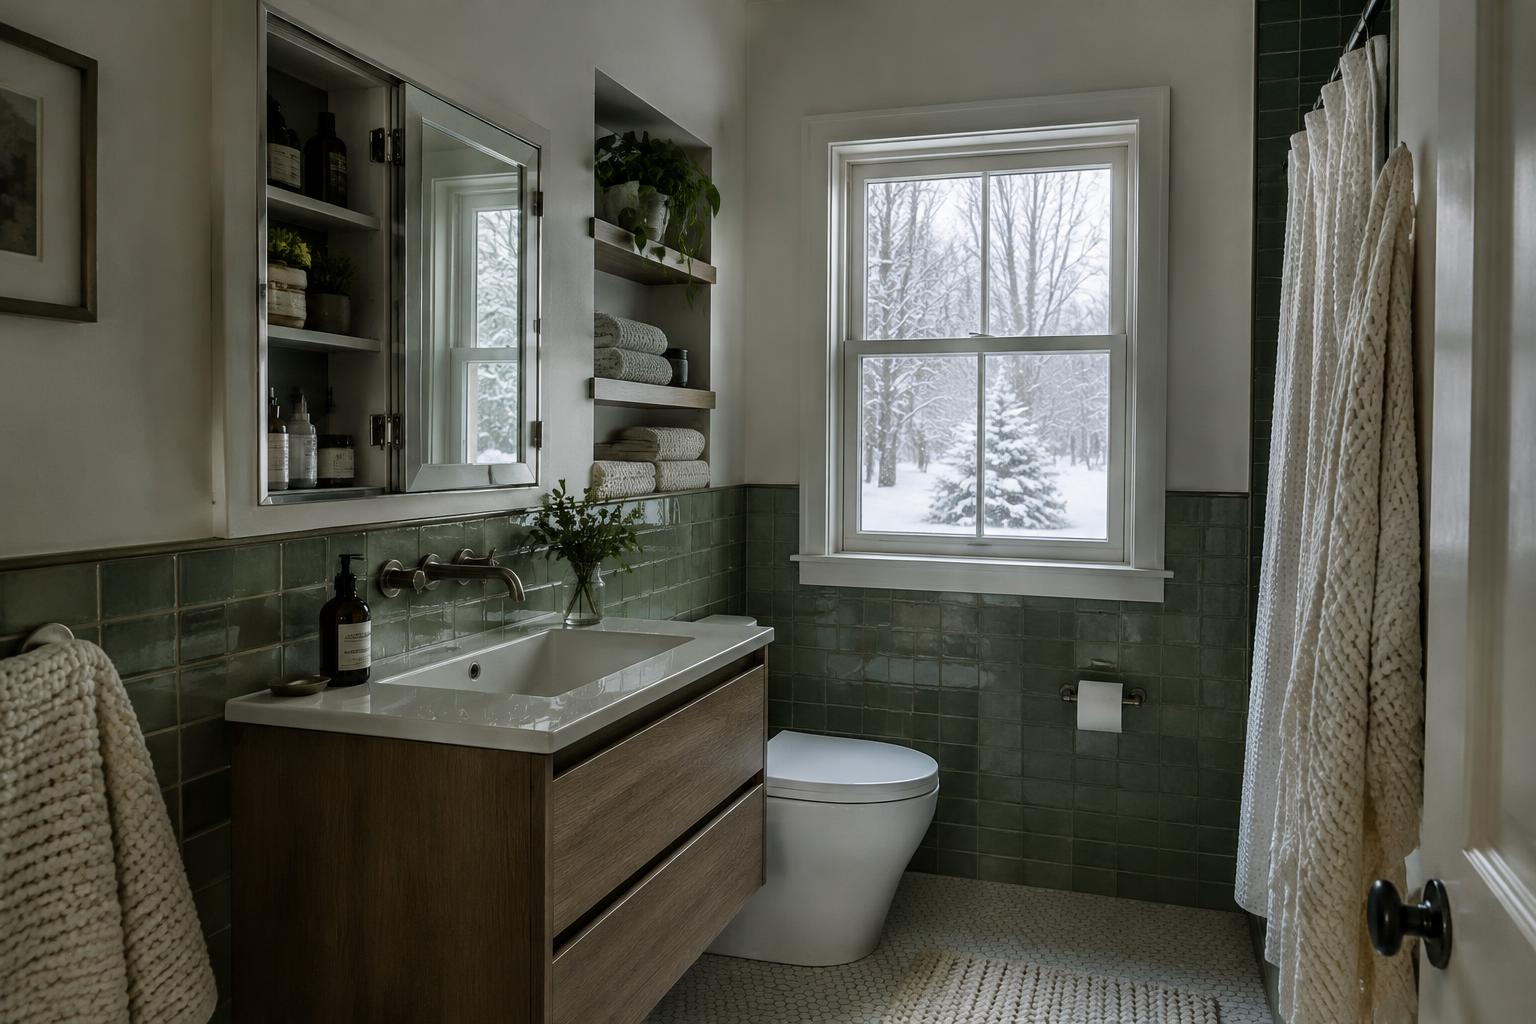
Count what belongs in the bathroom
January is a quiet month indoors. Snow on the yard, a cold draft at the window and long evenings make it easy to notice what the house is not doing well.
A small bathroom often carries storage responsibilities that belong elsewhere. Bulk paper products, spare bedding, seldom-used toiletries and cleaning supplies can crowd out the items needed twice a day. Begin by emptying the cabinets and sorting contents by user and frequency. Separate daily essentials, weekly supplies, occasional items and things that do not need to live in this room. The exercise establishes the storage problem before a deeper vanity becomes the assumed solution.
For a shared Silver Spring hall bathroom, also identify competing routines. One person may need a place for hair tools while another needs a clear counter for contact-lens supplies. Children may benefit from reachable storage that does not require leaving a stool in the walkway. Give each routine a defined location. A cabinet packed efficiently but inconveniently will still spill onto the counter, making the room feel undersized regardless of its nominal storage capacity.
01Choose the vanity from the inside out
The exterior width of a vanity says little about how useful its interior will be. Plumbing can divide the cabinet into awkward pockets, while a broad door may conceal a deep shelf that is difficult to reach. Review the proposed sink, drain and drawer arrangement together. Ask where tall bottles, grooming tools and spare towels will fit. A slightly smaller vanity with well-allocated storage may serve the household better than a larger but poorly organized cabinet.
Depth matters as much as width. A deeper cabinet can reduce the space available to turn, dry off or help a child. Before selecting it, mark its footprint and test the entry door and neighboring fixtures. Consider where a person stands while opening drawers. Also examine the counter around the sink: a basin that consumes nearly the entire surface may leave nowhere to set everyday items even when there is ample storage below.
02Use wall storage without guessing what is inside
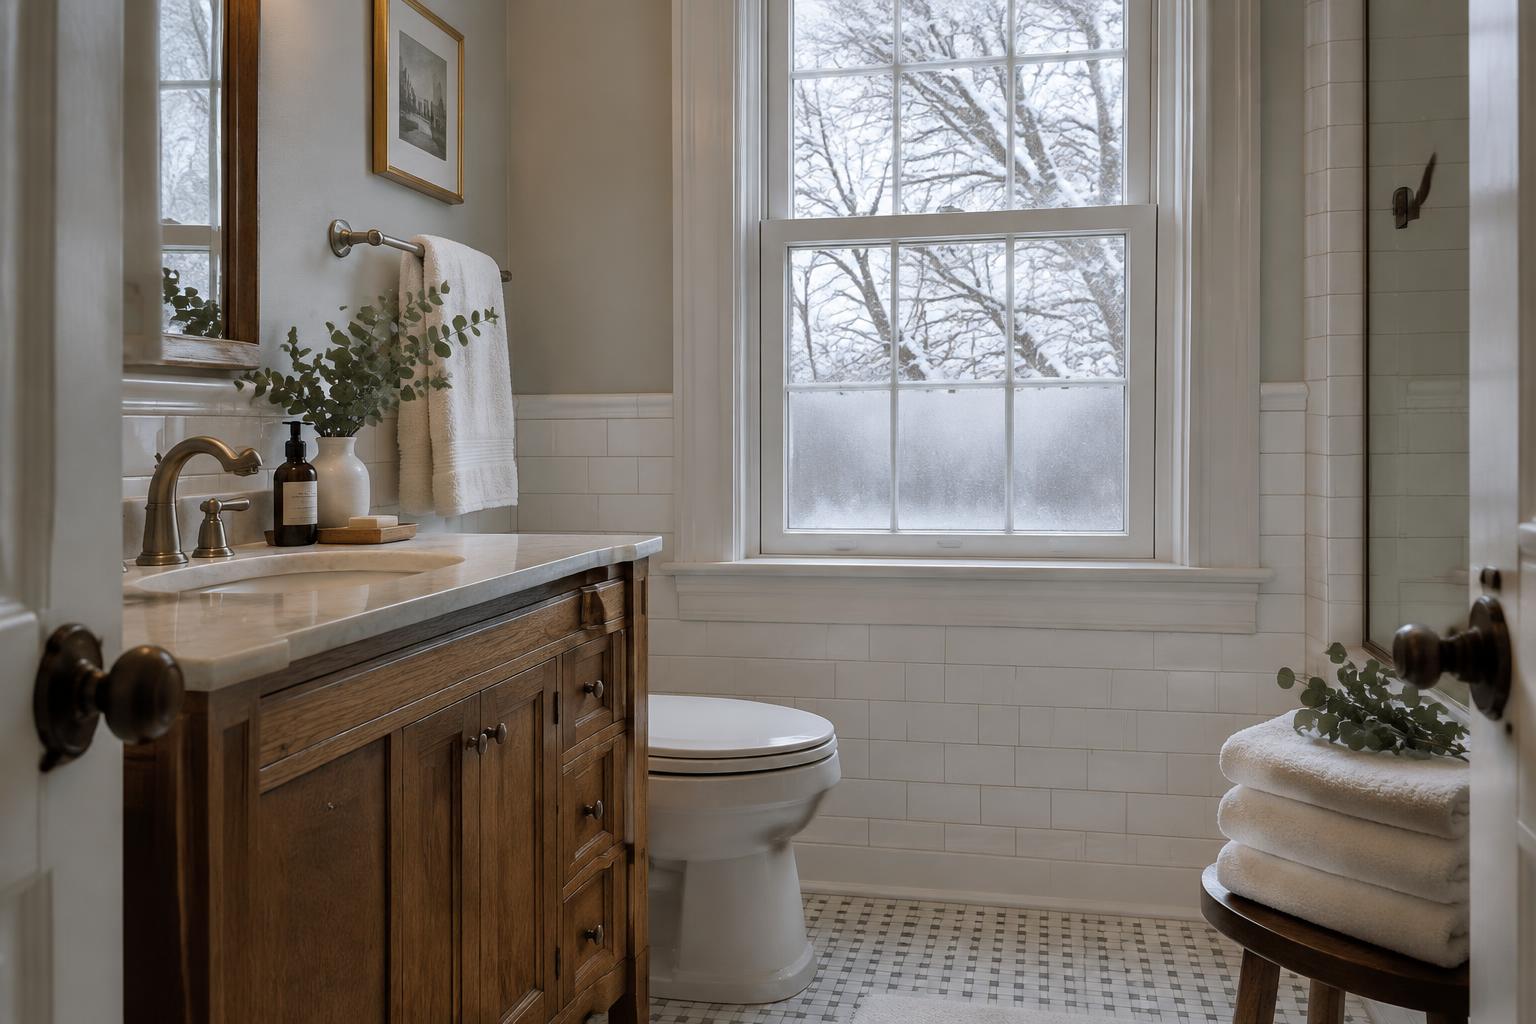
A recessed medicine cabinet can recover storage above the sink without projecting as far into the room as a surface-mounted unit. Its feasibility depends on the wall assembly, wiring, pipes and any structural constraints. Do not assume that a blank wall is empty. Compare recessed and surface-mounted options early, including their door swings, mirror positions and relationship to lighting. The useful choice is the one that works with both the wall and the person using it.
Other wall areas deserve a careful look, but not every gap needs a shelf. A shallow cabinet outside the splash zone may suit spare toiletries; hooks can replace an overfilled towel bar when users need separate places to hang towels. Above-toilet storage should not make cleaning or maintenance awkward. Avoid locating frequently used items where reaching them requires leaning across a fixture. Vertical storage is valuable only when its contents can be retrieved comfortably.
03Keep shower storage part of the waterproofing plan
Bottles gathered on the shower floor make a small enclosure harder to use and clean. Plan their storage before the wall assembly is built. A niche, shelf or corner accessory should accommodate the products actually used, including taller pump bottles. Consider whether multiple users need separate spaces. Position storage where it can be reached without placing every item directly in the water stream, and check its relationship to controls, grab-bar planning and the shower door.
A recessed niche is not merely a rectangle cut into finished tile. It must be coordinated with framing, the selected waterproofing assembly and the surrounding tile layout. Exterior-wall conditions may make another location preferable. Ask the installer to explain how the proposed detail fits the complete system. If the wall is unsuitable, a planned surface-mounted shelf can be a better solution than forcing a recess that compromises insulation, structure or water-management continuity.
04Protect the parts of the room that must stay clear
Storage plans should include deliberate empty space. The entry, the area beside the toilet and the standing space at the sink should not become leftover zones after cabinets are selected. Test the room with doors and drawers open, towels hanging and a wastebasket in place. A narrow freestanding tower may appear harmless in a photograph yet interfere with ordinary movement. Avoid solving one cabinet shortage by making every other bathroom task more awkward.
Light and ventilation equipment also need room in the design. Tall cabinets should not obstruct useful illumination or access to equipment. Confirm that proposed work receives the appropriate review: Montgomery County DPS explains that alterations differ from listed nonstructural finish replacements, and related trade work can require separate approvals. If the home predates 1978, discuss lead-safe procedures before disturbing painted walls or trim. Storage improvements should be integrated into the work, not improvised after demolition.
Useful bathroom storage comes from matching real belongings to accessible locations while preserving the space needed to use the room.THE SAROKEY APPROACH
05Give the finished bathroom an operating plan
Before ordering cabinetry, assign actual contents to each drawer, shelf and hook on the drawing. Reserve convenient locations for daily items and less prominent areas for replenishment supplies. If overflow will remain in a hallway closet, plan that storage honestly rather than pretending everything will fit in the bathroom. Labeling a shelf 'miscellaneous' is often a sign that the inventory or allocation still needs work. Good organization begins with realistic quantities.
Choose organizers after the cabinet interiors and plumbing are confirmed. Removable trays and dividers should suit the objects, not dictate what the household can keep. Leave some room for changing routines rather than filling every compartment immediately. The aim is not a permanently styled counter with nowhere to set a toothbrush. It is a bathroom that resets easily after use because each necessary object has an accessible place and the room retains enough clear space to function.