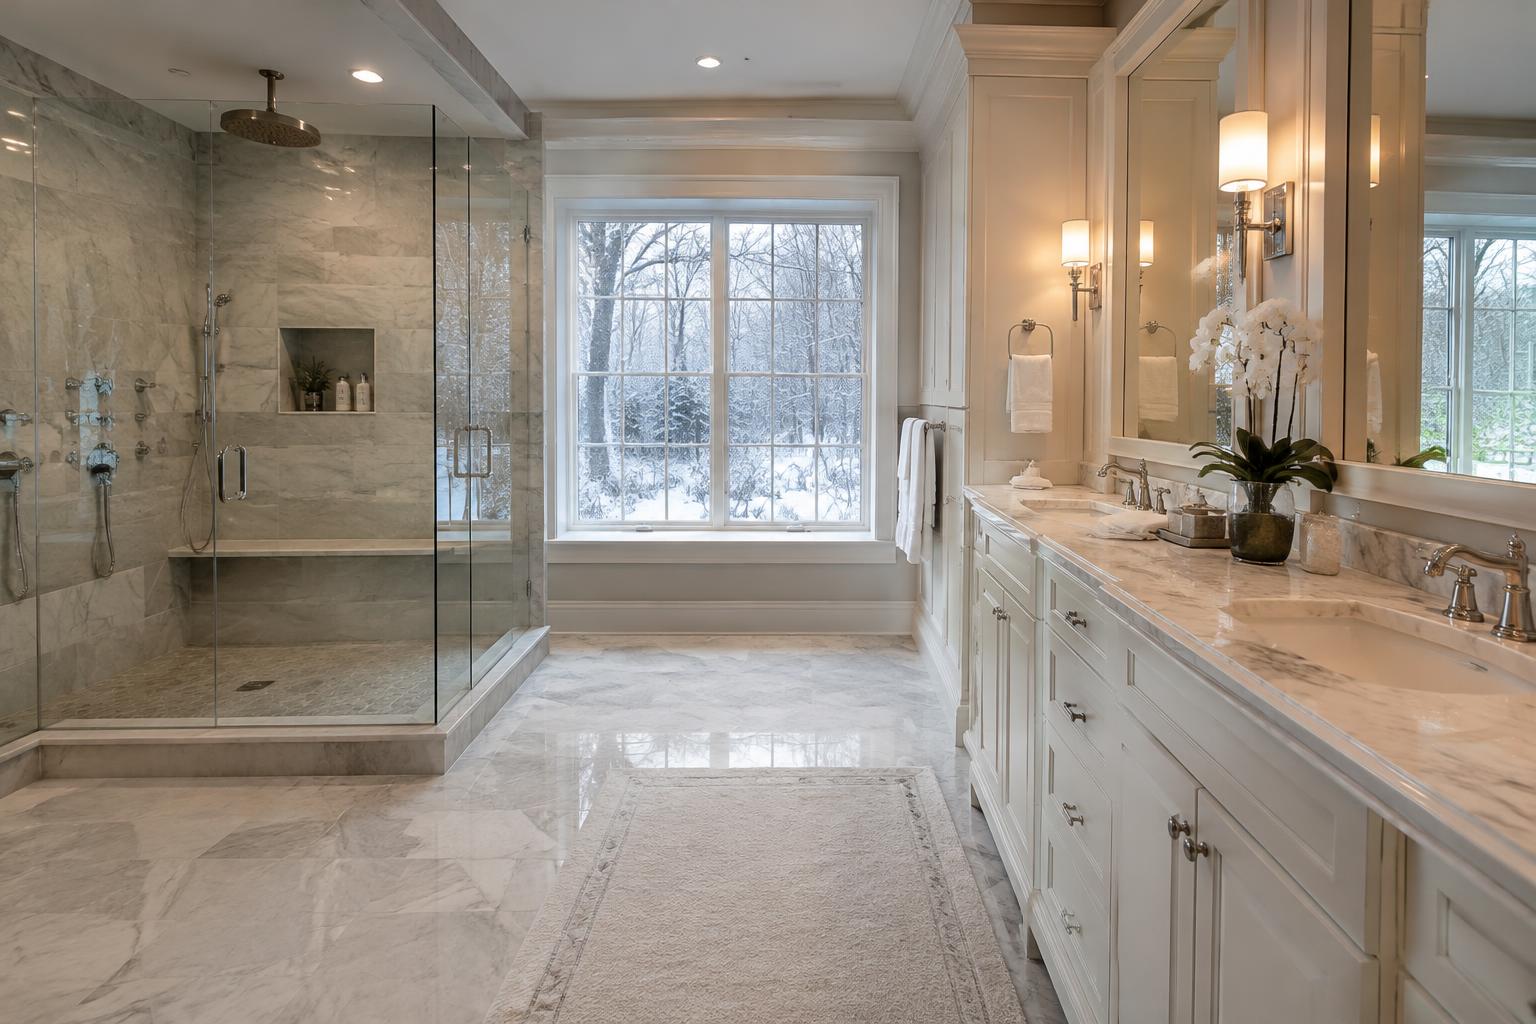
Decide what the platform tub is costing you
Late winter keeps everyone inside a little longer, and the rooms we use every day start to show their limits. It is a good season to plan.
A platform tub occupies more than its bathing basin. Its deck, steps, surrounding corners and cleaning access can shape the entire bathroom. In an older Potomac primary suite, that footprint may coexist with a cramped shower or an awkward route between vanities. Start by recording how often the tub is used and what feels constrained elsewhere. The decision should come from those routines, not from the assumption that every older tub must be replaced.
Separate dislike of the tub from dislike of its setting. A household that enjoys bathing may need a simpler tub arrangement rather than no tub at all. A household that never bathes may gain more from a better shower and usable dressing space. Discuss the needs of everyone who uses the room. Resale speculation is a weak substitute for that conversation, especially when it encourages preserving an inconvenient fixture without examining the rest of the home.
01Give the reclaimed footprint a specific job
Removing a large platform can reveal a surprisingly generous area, but empty square footage does not automatically improve the bathroom. Consider whether it should support a larger shower, a seated grooming area, linen storage or simply easier movement. Rank these uses before drawing fixtures. A room can become more comfortable through open floor area, so there is no obligation to replace every inch of the former tub deck with another built-in feature.
Avoid making the shower so large that it reproduces the platform's original problem: one feature consuming the room while everything else becomes secondary. Map the route from bedroom to vanity, toilet and shower. Include towel access and a place to put clothing. If a freestanding tub remains under consideration, draw the surrounding cleaning area and filler location as well as the tub itself. Its sculptural appearance should not conceal awkward maintenance or an inconvenient approach.
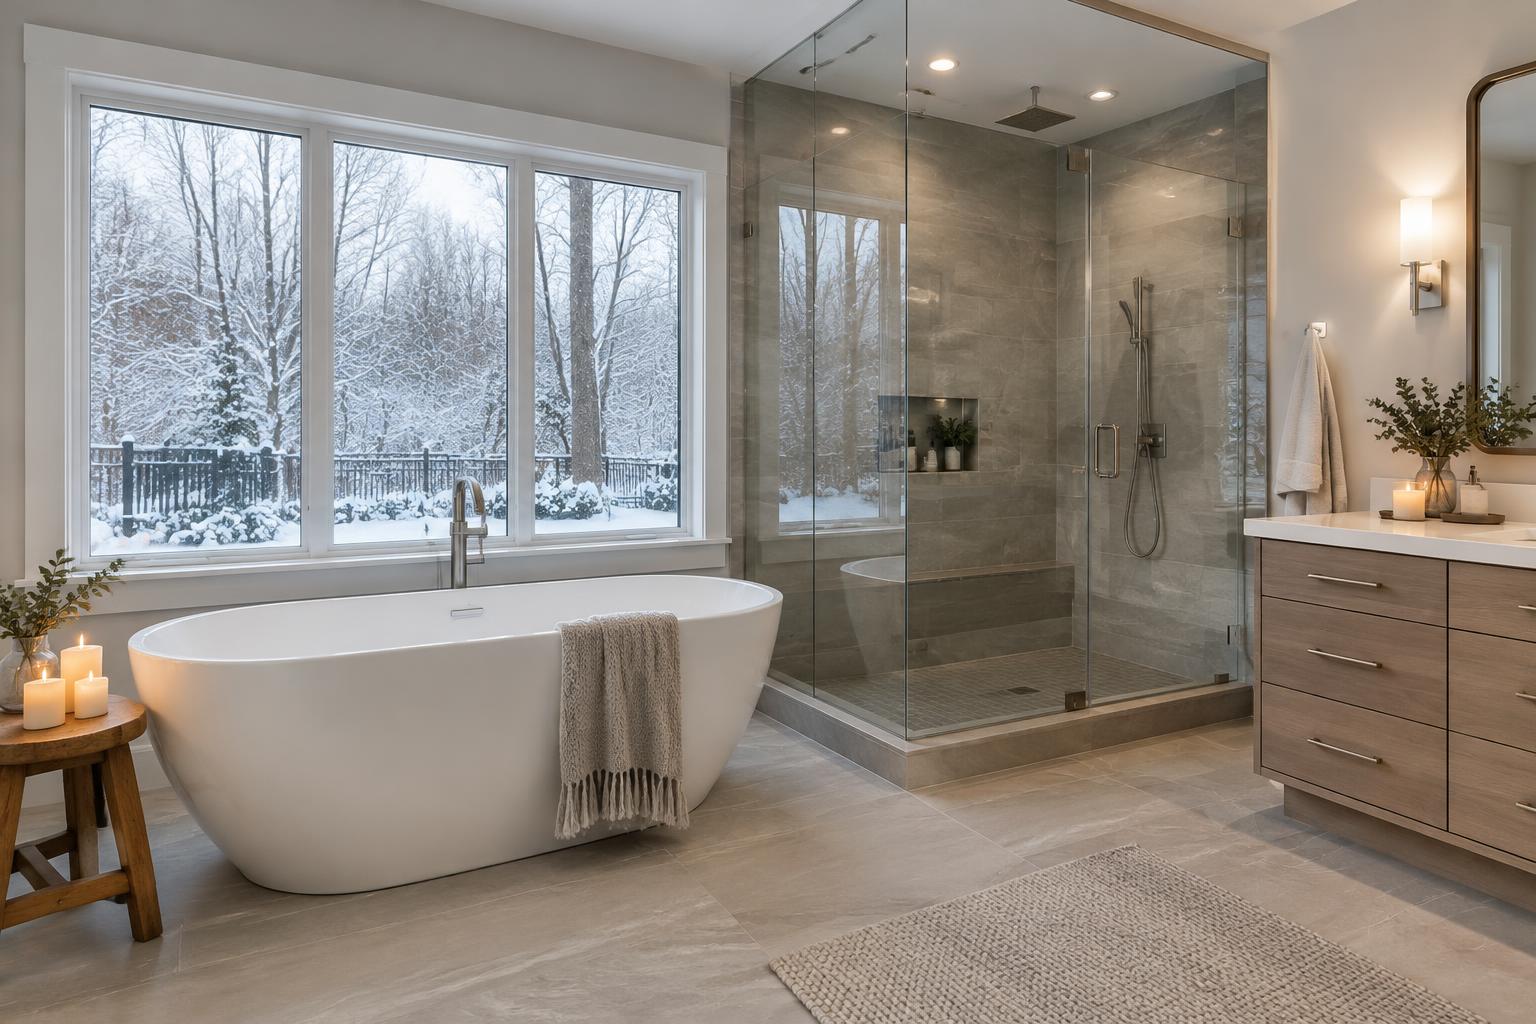
02Investigate what the deck conceals
The platform may hide supply lines, the drain, equipment access or unfinished floor and wall surfaces. Existing tile may stop at its edge. Removing it can therefore require more reconstruction than the visible enclosure suggests. Ask for an investigation plan that identifies likely conditions and the decisions that cannot be finalized until demolition. Retaining a supply location on paper does not guarantee that it will suit the replacement fixture or the new access arrangement.
If the old tub includes powered equipment, coordinate its retirement with the relevant trade rather than leaving disconnected components concealed. Consider the route for removing the tub and bringing in its replacement, including stairs and doorways. Large fixtures can influence sequencing and protection of adjacent finishes. These practical questions are easier to address before the room is dismantled, when the team can still compare alternatives without an exposed bathroom waiting for an urgent decision.
03Design the new wet area as one assembly
When the recovered space becomes a shower, start with the water-management concept rather than the tile pattern. Drain location, floor construction, entry condition, waterproofing and glass placement must work together. A low or flush-looking entry is not achieved simply by omitting a curb. The design team needs to assess whether the existing floor can accommodate the proposed assembly and how water will remain within the intended wet area.
Controls, seating and storage should then be placed around use. Can someone start the shower without standing beneath the initial spray? Is a towel reachable from a sensible exit point? Does a proposed bench support the intended activity, or merely fill a corner? Review the shower-door swing alongside the bathroom door and vanity drawers. Attractive individual features can conflict when selected separately, so approve the assembled layout rather than a collection of appealing product images.
04Balance daylight, privacy and mechanical needs
Platform tubs are often placed near windows, making the former tub area attractive for another use. A window appropriate beside an occasional bath may need different treatment beside a frequently used shower. Discuss water exposure, trim details, privacy and maintenance with the design team before assuming the existing window can remain unchanged. A nearby window can also affect mirror placement and storage opportunities even when the replacement feature is dry rather than wet.
Review ventilation and lighting as part of the new room, not as inherited conditions. Equipment that once served the old layout may need reassessment when the shower moves. Montgomery County DPS notes that residential alterations can involve additional trade permits; confirm the scope before construction. Permit planning should be calm and specific, with responsibility for drawings and approvals stated in the agreement rather than left to assumptions about a bathroom replacement.
Replace a platform tub only after deciding how its entire footprint can make the bathroom more useful, comfortable and maintainable.THE SAROKEY APPROACH
05Compare complete options before choosing one
Prepare alternatives that show the entire bathroom: retain and simplify the tub area, replace the platform with a different tub arrangement, or remove bathing from this room. For each, compare shower function, circulation, storage, cleaning and construction disruption. Include the work required to repair surrounding floors and walls. This prevents the decision from becoming an unfair comparison between the apparent simplicity of keeping a tub and an incompletely described replacement scheme.
Finally, test the preferred option at full scale where possible. Mark the shower boundary, sit where a bench would be and simulate reaching for towels. Review material samples under the room's actual daylight and evening lighting. The renovation succeeds when the former platform area serves a real purpose and the whole bathroom works more naturally. Removing the tub is only the first move; the quality of the replacement relationships determines whether the change was worthwhile.