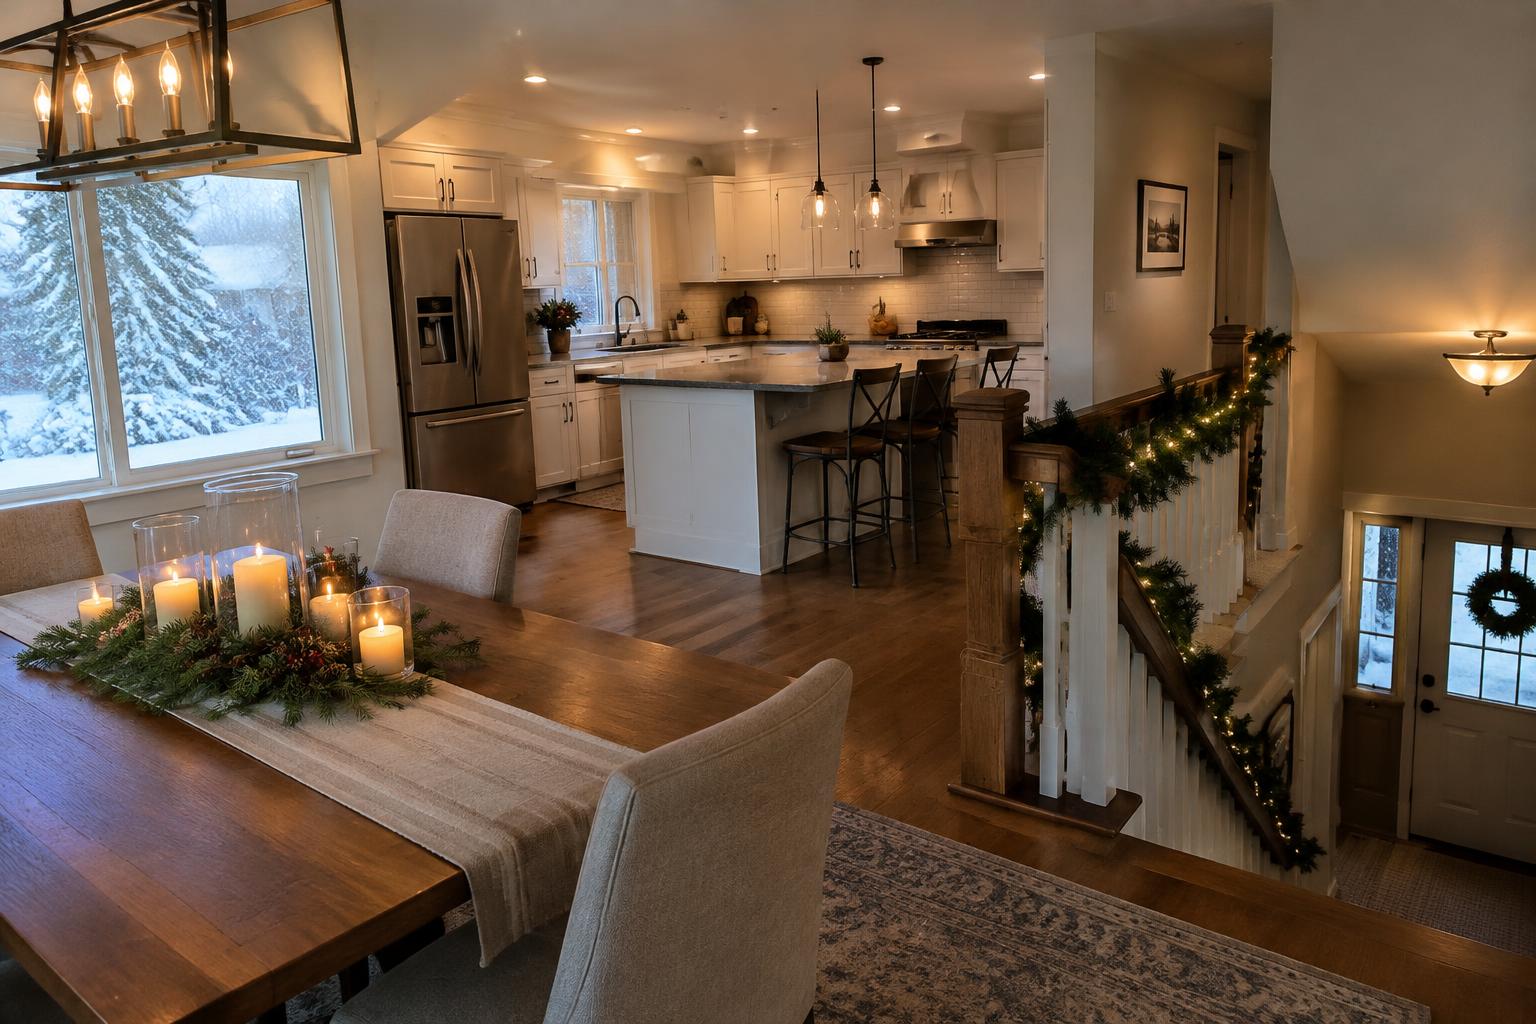
Understand how the split-level actually connects
December fills the house with guests, cooking and evergreen, and with a list of small frustrations worth solving in the new year.
A split-level kitchen belongs to more than one circulation system. It may serve the dining room directly while also receiving traffic from an entry landing, a short stair and a lower family room. Opening a wall can improve one relationship and complicate another. Begin with a drawing that extends beyond the kitchen to the nearby stairs, railings and doorways. Mark where people pause, turn or pass one another when the household arrives home.
The goal is not necessarily to make every space visible from the range. It may be enough to see the dining table, speak with someone near the stairs or carry food without navigating a narrow doorway. List those desired connections separately. Visual contact, conversation and physical access are different design problems, and they do not always require the same opening. This distinction is especially useful when an existing wall contains services or supports the floor above.
01Keep the stair landing out of the work zone
The area beside a stair can appear available on a plan while functioning as essential circulation. Avoid extending an island, pantry or refrigerator into the place where people naturally arrive and change direction. Consider someone carrying laundry, a child moving toward the family room and a guest unfamiliar with the house. None should need to pass through the primary preparation area simply to reach the next level or the dining room.
Create a landing place for objects as well as people. A small counter outside the main cooking run can receive groceries, water bottles or serving dishes without turning the stair approach into a storage pile. Locate charging and paper management away from the busiest corner. When these everyday objects have a destination, the connection between rooms feels calmer even if the walls remain substantially unchanged. Better organization can make openness useful rather than merely visible.
02Compare a doorway, a pass-through and full removal
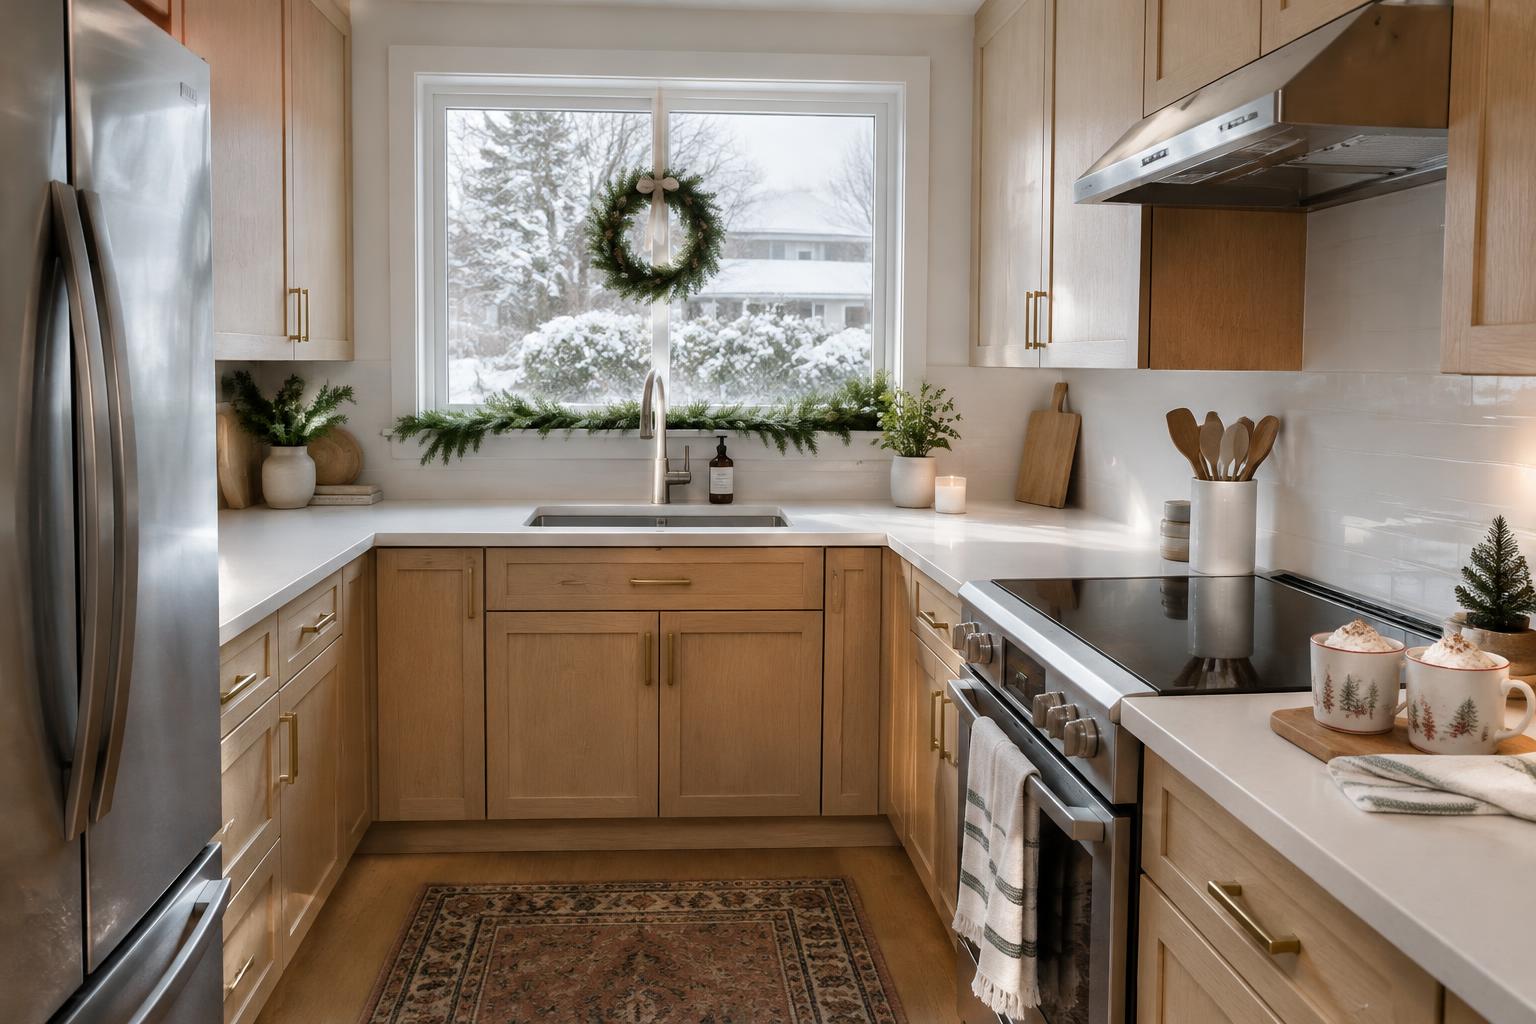
A widened doorway can provide easier movement while retaining wall space for cabinets and a clear separation between rooms. A pass-through may improve conversation and serving without exposing every kitchen surface. Full removal offers the broadest visual connection but can eliminate storage, switch locations and furniture walls. Compare these as complete layouts, including what must move afterward. The largest opening is not automatically the option with the fewest compromises.
Ask for views from the dining table and the stair approach, not just from inside the kitchen. A beam, remaining wall pier or change in ceiling plane may be more noticeable from an adjacent room. Discuss those elements early rather than treating them as construction leftovers. A retained section of wall can become an intentional edge for a sideboard or cabinet run. Its usefulness matters more than whether the final plan can be called fully open.
03Reconnect the rooms with materials and light
Once rooms share a view, previously separate finish choices begin to interact. Compare cabinet wood tones with dining furniture, flooring and stair rails. They do not need to match, but their undertones and visual weight should make sense together. A kitchen with strong contrast may work well beside a quiet dining room; repeating every finish everywhere can be unnecessarily rigid. Choose a few connecting elements and allow each space to retain its function.
Lighting needs similar coordination. Kitchen task lights, dining lighting and stair illumination should support different activities without producing a patchwork of competing brightness. Review the view after dark, when reflective counters and visible fixtures can dominate. Separate controls let someone cook while others use the dining or family area more quietly. Plan switch locations around the new routes, especially when a wall that once held familiar controls is being shortened or removed.
04Confirm structure and the correct permit authority
A wall's apparent thinness does not establish whether it is structural, and a soffit's shape does not reveal everything inside it. Have the proposed opening assessed before finalizing cabinets and finishes. The scope may require structural design, relocated utilities or changes to adjacent ceilings. Write down the intended finished result, including beam treatment and floor repairs, so the opening is priced and coordinated as a complete intervention rather than demolition alone.
A Rockville mailing address does not by itself establish permit jurisdiction. Montgomery County's municipalities guidance identifies the City of Rockville as having its own building-permit authority; confirm whether the property is inside city limits. For county-regulated properties, use DPS residential-alterations guidance. In a pre-1978 split-level, also plan appropriately for work disturbing painted surfaces, following EPA lead-safe guidance rather than treating dust control as an afterthought.
A connected split-level kitchen protects stair circulation while choosing precisely which views, routes and activities should overlap.THE SAROKEY APPROACH
05Rehearse the connected floor before committing
Set out the proposed kitchen boundaries and the adjacent dining furniture together. Include chairs in use, open appliance doors and the route from the stairs to the exterior. Practice setting the table, clearing dishes and bringing in groceries. If a peninsula is proposed, test whether its end becomes a collision point. These simple rehearsals reveal conflicts that a broad perspective rendering can hide behind attractive finishes and an unusually tidy room.
Finally, decide what the kitchen should reveal and what it should screen. A view toward a pleasant window may be worth emphasizing, while a direct sightline to stacked dishes may not. Place preparation and cleanup functions accordingly. Connecting a split-level is ultimately about making its changes in level and activity easier to understand. The best result allows people to move, communicate and gather comfortably without making every household function share the same piece of floor.