Begin with the person, not an accessibility label
Midsummer heat and humidity show which rooms stay comfortable, which ones feel damp, and how the house really works when everyone is home.
A comfortable bathroom supports the people who use it, including changes in balance, reach, stamina or household assistance. Start by describing the activities that are difficult now: stepping into a tub, turning beside the toilet, reaching shower controls or standing during grooming. Avoid reducing the conversation to a single label such as accessible or age-friendly. Those words can conceal very different needs, and a feature useful to one person may obstruct another.
Discuss anticipated needs without pretending to predict every future condition. Someone may want room for occasional assistance, a place to sit or an entry that is easier to negotiate. Where an individual has a specific mobility or medical concern, an occupational therapist or similarly qualified professional can help translate that concern into design priorities. The remodeler should then coordinate those priorities with the room's construction and applicable requirements rather than promising universal suitability.
01Treat shower entry as a construction decision
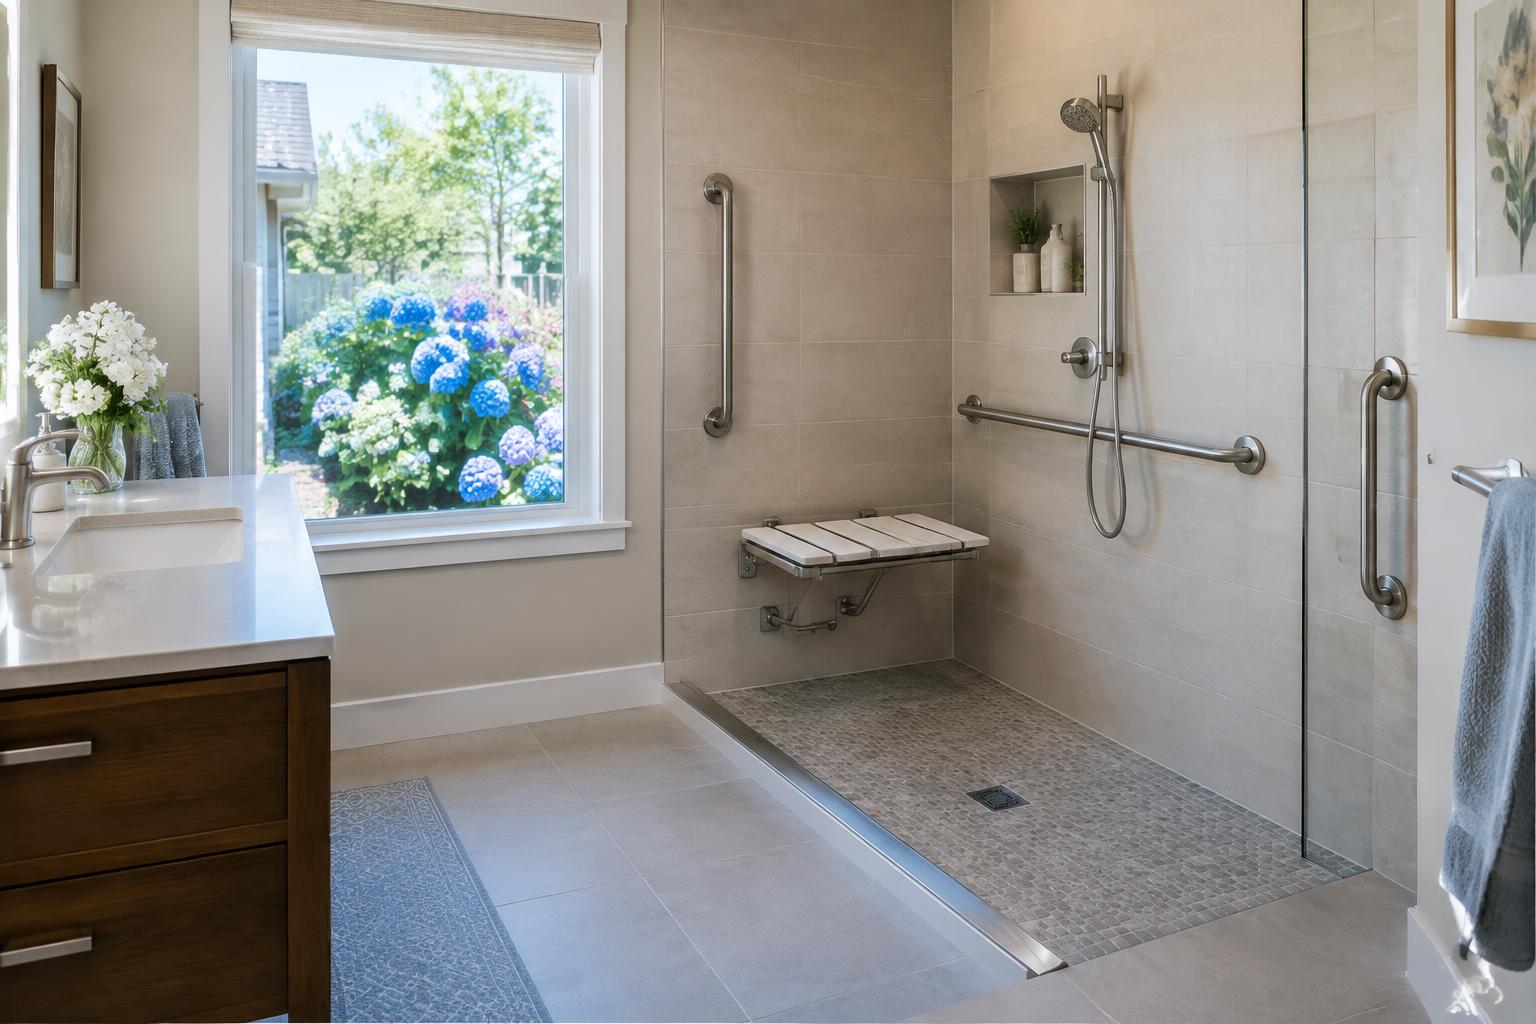
A lower shower threshold can reduce the obstacle at entry, but it must be designed with the floor structure, drainage and waterproofing. A flush-looking photograph does not explain how the assembly works beneath the tile. Ask whether the existing floor can accommodate the proposed system and what changes would be needed. The answer may affect adjacent flooring, the shower location and the extent of work beyond the enclosure itself.
Consider how water will behave during actual use. Glass placement, shower spray direction and the relationship between wet and dry floor areas matter alongside the threshold. A doorless arrangement is not automatically more comfortable if it leaves the bathroom floor wet or makes the shower unpleasant to use. Review the complete proposal with the installer, including its limits. The objective is a manageable entry within a reliable water-management assembly, not simply the absence of a curb.
02Plan support where hands naturally need it
Support should be placed around specific movements: entering the shower, turning, sitting or rising. Discuss those movements before selecting grab-bar positions and wall finishes. Decorative accessories and towel bars should not be treated as substitutes for purpose-designed support. The proposed bars, mounting method and wall preparation need to be coordinated so the installation performs as intended. Do not assume that adding blocking somewhere in the wall resolves every future support requirement.
If the household is not ready to install all support features immediately, document any concealed preparation with photographs and measurements before walls close. Identify the areas prepared and the limitations of that preparation. Think about conflicts with shower glass, niches, controls and cabinetry, because a useful handhold location can become unavailable once those elements are fixed. Support planning is most effective when it shapes the layout early rather than competing for leftover wall space.
03Protect clear space through the entire routine
A generous shower does not compensate for a cramped route into it. Evaluate the bathroom from the doorway onward, including the space used to turn, remove clothing, reach towels and approach each fixture. Draw doors, drawers and shower glass in their open positions. Include any mobility aid actually used, along with room for assistance if that is part of the brief. Have the resulting dimensions reviewed for the particular project rather than borrowing generic numbers.
Cabinet depth and door swing often matter more than homeowners expect. A smaller vanity may create more useful standing space, while relocating a storage tower can improve access without enlarging the room. Consider whether a different entry-door arrangement is feasible, but assess privacy, wall contents and maintenance before choosing it. The best plan balances storage with movement. Filling every available wall can undermine the very comfort improvements that motivated the renovation.
04Make controls, lighting and materials easier to use
Place shower controls where they can be reached from the intended approach, and consider whether seated use is part of the plan. Review handheld shower placement, storage and towel access together. At the vanity, consider both standing and seated activities if relevant. Choices should be checked against the actual user's reach and preferences. A product described as ergonomic is not automatically convenient when mounted in the wrong place or paired with an unsuitable surrounding layout.
Lighting should make edges and controls easy to see without harsh reflections. Compare floor samples under the proposed lighting, and ask suppliers for relevant performance and maintenance information rather than accepting a broad slip-proof promise. No flooring eliminates every fall risk. Keep patterns and transitions legible, reduce avoidable clutter and plan a convenient nighttime lighting option. Comfort comes from the interaction of visibility, movement and support, not from a single supposedly protective finish.
Design bathroom comfort around actual movements and users, coordinating shower entry, support, visibility and clear space as one plan.THE SAROKEY APPROACH
05Verify approvals and test the finished arrangement
Confirm whether the address is inside the City of Rockville, which county guidance identifies as its own building-permit jurisdiction, or in a county-regulated area. For the latter, use Montgomery County DPS residential-alterations guidance to review the scope and related trade work. Explain the intended shower and fixture changes clearly so the review addresses the actual design. Permit coordination should support the project without exaggerated warnings or assumptions about a particular approval outcome.
Before final installation, use mockups to test the most consequential relationships where practical: support locations, seating position, control reach and the path through the room. At closeout, check operation with the intended users and collect instructions for adjustable or specialized fittings. Record concealed preparation for later reference. A more comfortable bathroom is one whose details work together during an ordinary morning, not merely one that contains an impressive list of accessibility-related products.