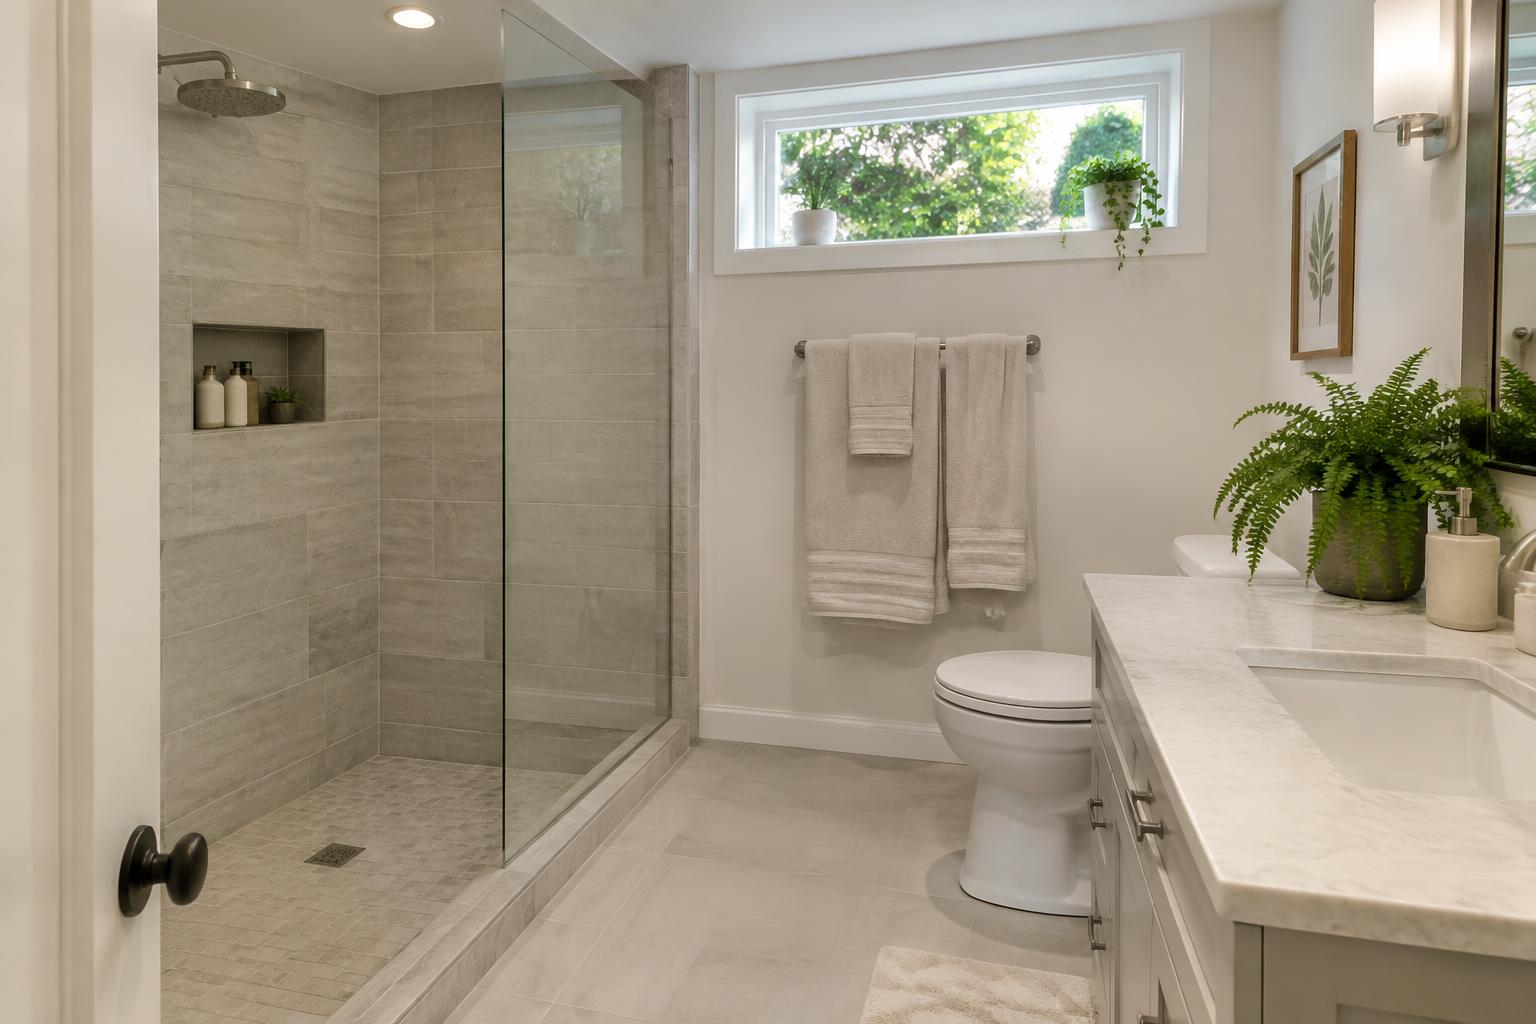
Separate groundwater concerns from bathroom water
Early summer means long light, school schedules winding down and a natural window for planning work before the busy fall season.
A new basement bathroom introduces plumbing water into a part of the house that may already have moisture concerns. These are different problems and need separate investigation. A waterproof shower assembly will not correct water entering through a foundation, and a dry-looking wall on one visit does not establish year-round conditions. Ask about past leaks, damp smells, staining and seasonal patterns before deciding where a new bathroom should sit.
EPA advises correcting basement moisture problems before converting basement space to living use. Its remodeling guidance also recommends radon testing before basement finishing, when corrective work can be easier to integrate. These considerations belong at the beginning of the project, not beneath a finish-selection allowance. Record what is known about the basement and what needs further assessment, then resolve the underlying conditions before enclosing walls or installing cabinetry.
01Verify drainage rather than trusting a capped pipe
An existing rough-in can be useful, but visible pipe locations do not prove that the proposed bathroom can be connected as drawn. Have the plumbing system assessed for the intended fixtures, drainage arrangement and venting approach. The relevant information includes where the building drain runs and how the proposed fixtures relate to it. A layout should follow verified conditions rather than placing a toilet over whichever pipe happens to be most visible.
If gravity drainage is not feasible for the chosen location, an alternative system may be needed. Ask the plumbing professional to explain the proposed approach, its service requirements and where equipment access will remain. Do not select equipment solely because it appears to avoid slab work. Compare the complete installation and maintenance implications. Likewise, if concrete must be opened, coordinate the extent and repair method before finalizing floor finishes or adjoining-room construction.
02Choose the location for the whole basement
The shortest plumbing route is one consideration, not the only one. A bathroom should be convenient to the spaces it serves without forcing users through a utility room or private sleeping area. Include the door approach and nearby furniture in the plan. Consider sound and privacy, especially if the room opens directly toward a family-room sofa. A small shift in location may produce a more comfortable basement even if it complicates another aspect of installation.
Map overhead conditions as carefully as the floor. Beams, ducts and existing pipes can affect ceiling height and the placement of a shower or vanity. Measure the actual space and have the design checked against applicable requirements; do not assume a basement area suitable for storage is automatically suitable for a bathroom. Preserve access to electrical panels, valves and mechanical equipment. The bathroom should fit into the basement without making essential house systems difficult to reach.
03Provide a workable air and water-management strategy
A basement bathroom needs a planned exhaust route, not merely a fan selected late in the project. Review where air will discharge outdoors, how the duct can travel and how the system will be operated. Coordinate this with the rest of the basement's ventilation strategy. A nearby window is not a substitute for understanding the intended mechanical arrangement. The proposed route may influence ceiling work and should be known before framing becomes fixed.
Inside the bathroom, coordinate shower waterproofing, penetrations and the floor assembly as a system. Outside the wet area, choose materials suited to the established basement conditions rather than expecting a finish to solve unresolved dampness. Plan access to shutoffs and any drainage equipment. A clean-looking room with concealed, inaccessible service points is not a finished success. Maintenance should be possible without dismantling the feature the homeowner has just paid to create.
04Distinguish a bathroom project from a change of use
Adding a bathroom does not by itself establish that an adjoining basement room is an approved bedroom or that a separate living arrangement is permitted. If the project also includes sleeping space, a rental arrangement or an accessory dwelling unit, state that intention at the outset. The relevant requirements extend beyond the bathroom fixtures. Montgomery County DPS directs accessory dwelling projects to their applicable requirements within its residential-alterations guidance.
Have the actual scope reviewed for building and associated trade approvals before work begins. Keep the conversation practical: what is being built, what drawings are needed, which inspections apply and who coordinates them. In an older Silver Spring home, also consider whether construction will disturb pre-1978 painted surfaces along the work route or in the basement. EPA's consumer guidance explains why lead-safe renovation planning matters when those surfaces are involved.
Establish basement moisture control, drainage feasibility and service access before committing to a bathroom layout.THE SAROKEY APPROACH
05Finish with a room that remains usable
Once feasibility is established, fit the fixtures around actual use. A powder room serving a family area has different needs from a bathroom used for daily showers. Include towel placement, storage, lighting and a sensible dry area outside the shower. Test the door swing against the toilet and vanity. Basement bathrooms can feel especially constrained when structural obstacles have already consumed part of the room, so avoid oversizing individual fixtures at the expense of movement.
Before closeout, ask for an explanation of shutoffs, fan operation, equipment access and any maintenance required by the selected drainage system. Keep relevant instructions where future owners or service professionals can find them. Watch the basement's moisture conditions after the renovation rather than assuming new finishes end the need for observation. A successful bathroom is not simply one that looks complete; it drains, ventilates and remains serviceable within the real conditions of the house.