
Start with a house-wide problem list
October color is at its best, porches fill with mums and pumpkins, and the holidays are close enough to make the house feel like a priority.
Room-by-room updating often begins sensibly: one worn bathroom, one tired kitchen, one floor that needs attention. The difficulty appears later, when each decision has been made independently and the house feels like a sequence of unrelated projects. A whole-home plan does not require renovating everything at once. It provides a common direction so work completed now will still make sense when another room is addressed several years later.
Walk through the house and record problems before selecting finishes. Separate functional issues, maintenance needs and appearance preferences. Note where one room's problem affects another: a kitchen storage shortage spilling into the dining room, a hallway narrowed by furniture or flooring transitions that interrupt a main sightline. This inventory creates priorities grounded in daily life. It also prevents an attractive but low-impact update from consuming attention while a more consequential planning problem remains unresolved.
01Choose a framework, not a showroom collection
A coherent house does not need identical cabinets, matching light fixtures or one floor material in every room. It needs a framework that explains how different choices relate. Start with the elements that remain: window frames, stairs, major flooring areas, substantial furniture and architectural proportions. Identify a small group of compatible material directions and a consistent approach to detail. The framework should be broad enough to accommodate bathrooms, bedrooms and living spaces without forcing them into the same design.
Describe that direction in plain language. For example, the household may prefer quieter patterns, warmer wood tones and simple trim rather than highly contrasting finishes and elaborate profiles. Such statements are more useful than a style label alone. Collect samples together and view them in the actual house. The goal is not to eliminate all contrast; it is to make contrast intentional, with some elements providing continuity and others allowing individual rooms to have character.
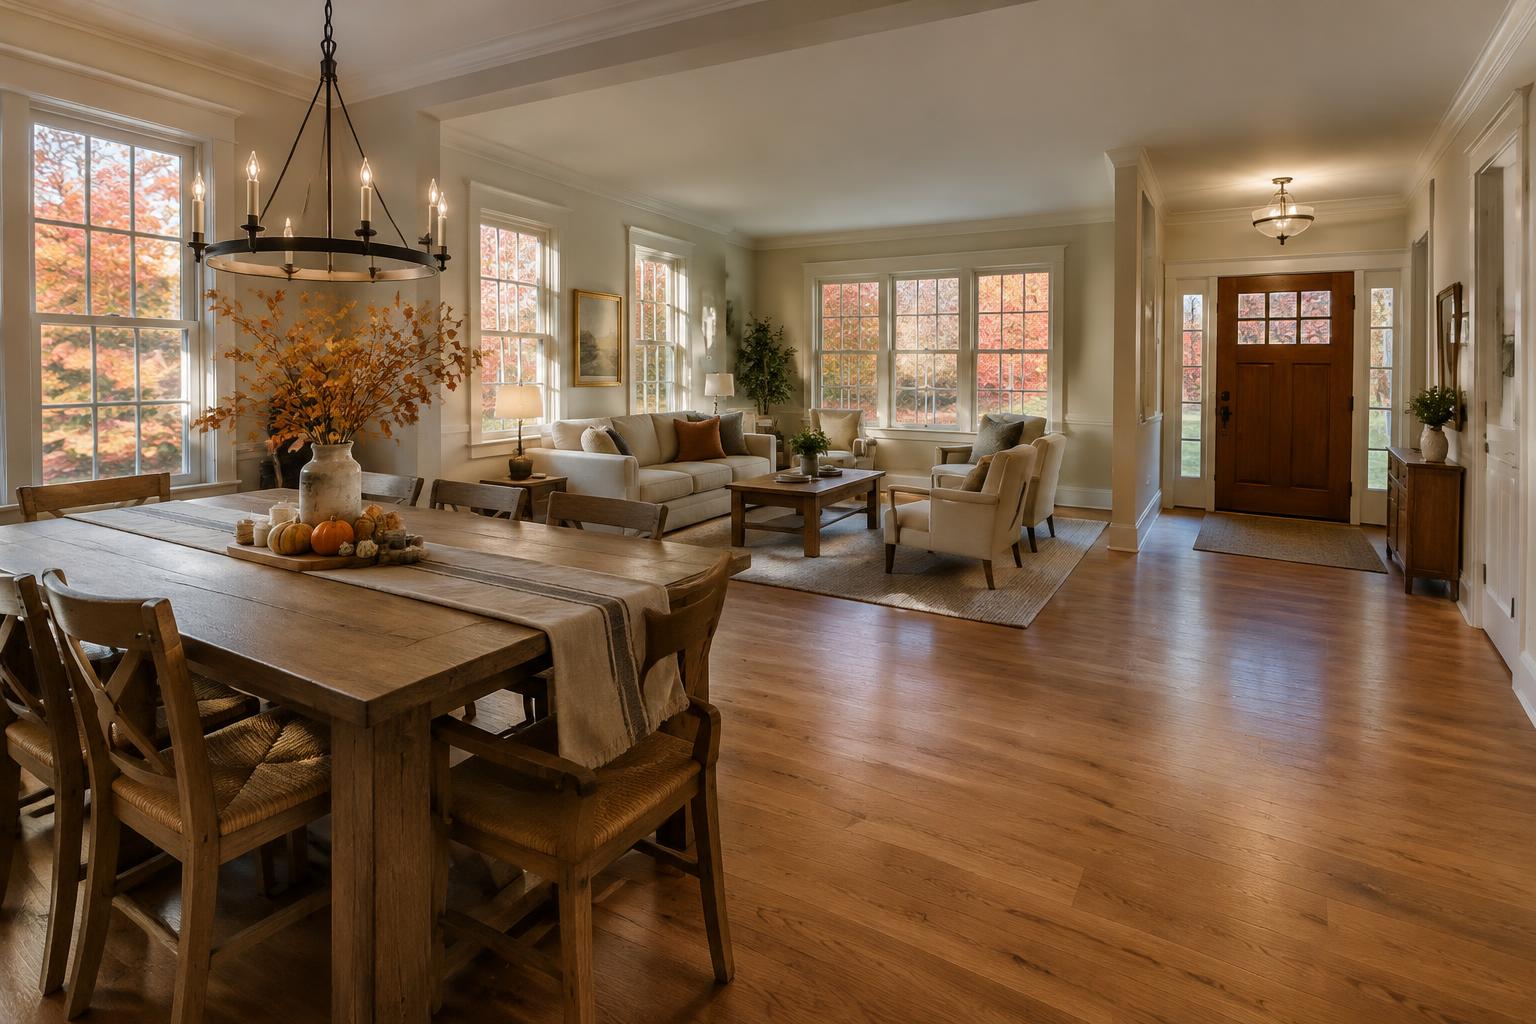
02Map the decisions that cross room boundaries
Some choices can be made locally, while others deserve a whole-house decision. Door hardware, trim profiles, main circulation flooring and the general character of lighting are often visible across several spaces. Kitchen and bathroom cabinet colors may vary while still relating through material tone or level of detail. Identify these shared decisions early so the next project does not require reopening a choice that has already been installed elsewhere.
Include practical systems in that map. Storage allocation, lighting controls, ventilation routes and future service access can cross room boundaries just as materials do. A new built-in should not occupy the best route for work planned later. Likewise, a ceiling repair scheduled now may offer an opportunity to coordinate known future needs. The plan should capture these relationships without encouraging speculative work that has no defined purpose. Prepare for likely changes, not every imaginable renovation.
03Sequence work to avoid undoing finished rooms
Create phases around dependencies and household priorities rather than moving automatically from the most visible room to the least visible. Work affecting concealed systems or major circulation may need to precede delicate finishes. A future kitchen reconfiguration should inform nearby flooring decisions now. If a doorway may move, reconsider installing expensive trim around it in an earlier phase. These are planning relationships, not a rule that all disruptive work must happen immediately.
For each phase, describe what will be complete and what will remain intentionally temporary. A temporary paint treatment can be reasonable; a temporary layout presented as permanent can be frustrating. Establish practical stopping points so the house remains usable between projects. Include storage for retained materials and documentation for concealed work. Phasing succeeds when each stage delivers a meaningful improvement without creating avoidable demolition or forcing later decisions into a corner.
04Keep the plan specific to the address and scope
A Gaithersburg mailing address does not necessarily mean the property lies within the City of Gaithersburg. County guidance identifies the city as a separate building-permit jurisdiction, so establish the correct authority before planning approvals. For county-regulated work, Montgomery County DPS residential-alterations guidance provides the starting point for distinguishing alterations from listed nonstructural finish activities. Each phase should be reviewed for what it actually includes, rather than assuming one initial conversation settles every future project.
Record which future changes are concepts and which have been developed enough for construction. A whole-home vision is not automatically a permit-ready drawing set for every room. As phases become real, confirm measurements, existing conditions and product requirements again. Keep professional and permit-design responsibilities clear in the relevant agreements. This allows the plan to guide decisions without creating false confidence that every concealed condition or later approval has already been resolved.
A whole-home plan connects materials, systems and future phases so each individual update strengthens the house rather than becoming another isolated project.THE SAROKEY APPROACH
05Maintain a living record without losing the direction
Keep a concise house reference containing approved material samples or identifiers, paint information, hardware selections, floor transitions and photographs of concealed preparation. Include notes explaining why major decisions were made. That reasoning helps future phases adapt intelligently when a product is discontinued or household needs change. Exact repetition is not always possible, but a well-documented direction makes a compatible substitute easier to select than an isolated search for something that merely looks close.
Revisit the plan before each new phase and distinguish useful refinement from impulsive drift. A growing family, changed work routine or different mobility need may justify a genuine revision. A newly fashionable finish is a weaker reason to abandon the framework. The finished house should reflect how its occupants live, not rigid obedience to an old mood board. Coherence comes from making successive decisions with awareness of what exists, what matters and what is likely to come next.