
Plan one project rather than three neighboring jobs
May brings azaleas, graduations and backyard dinners, along with a clear picture of how the house handles busy days and visitors.
Kitchen, bathroom and flooring work can share more than a construction schedule. They may involve the same access routes, adjacent wall repairs, finish transitions and periods without essential household functions. Treating them as separate purchases can produce duplicated protection work and decisions made in the wrong order. Begin with a whole-project drawing that identifies every room affected, including hallways and doorways used for moving materials. The construction footprint will be larger than the collection of renovated rooms.
Next, define the reasons for combining the work. Perhaps the floor runs through the kitchen and hall, or bathroom plumbing access affects a ceiling scheduled for repair. Those relationships can justify coordination even when the rooms are not finished simultaneously. Conversely, simply wanting everything updated does not mean all areas should be demolished together. Distinguish shared planning from simultaneous disruption, and let the household's ability to live through construction inform the eventual sequence.
01Resolve flooring decisions before fixing room boundaries
Flooring can connect the project visually, but its construction details also influence cabinets, door clearances and transitions into bathrooms. Identify existing materials and changes in level before selecting a replacement. Ask how the proposed floor interacts with fixed cabinetry and appliances under the manufacturer's installation instructions. Do not assume that one sequence suits every flooring type. The answer should be settled while the kitchen and bathroom layouts can still respond.
Map transition locations deliberately. A bathroom may need a different material and assembly from the adjacent hall, while a kitchen may join a retained living-room floor. Consider sightlines from the entry and whether a transition falls naturally at a doorway. Review the finished relationship rather than choosing each room's floor separately. A coordinated remodel does not require identical flooring everywhere; it requires changes that appear intentional and remain practical to install and maintain.
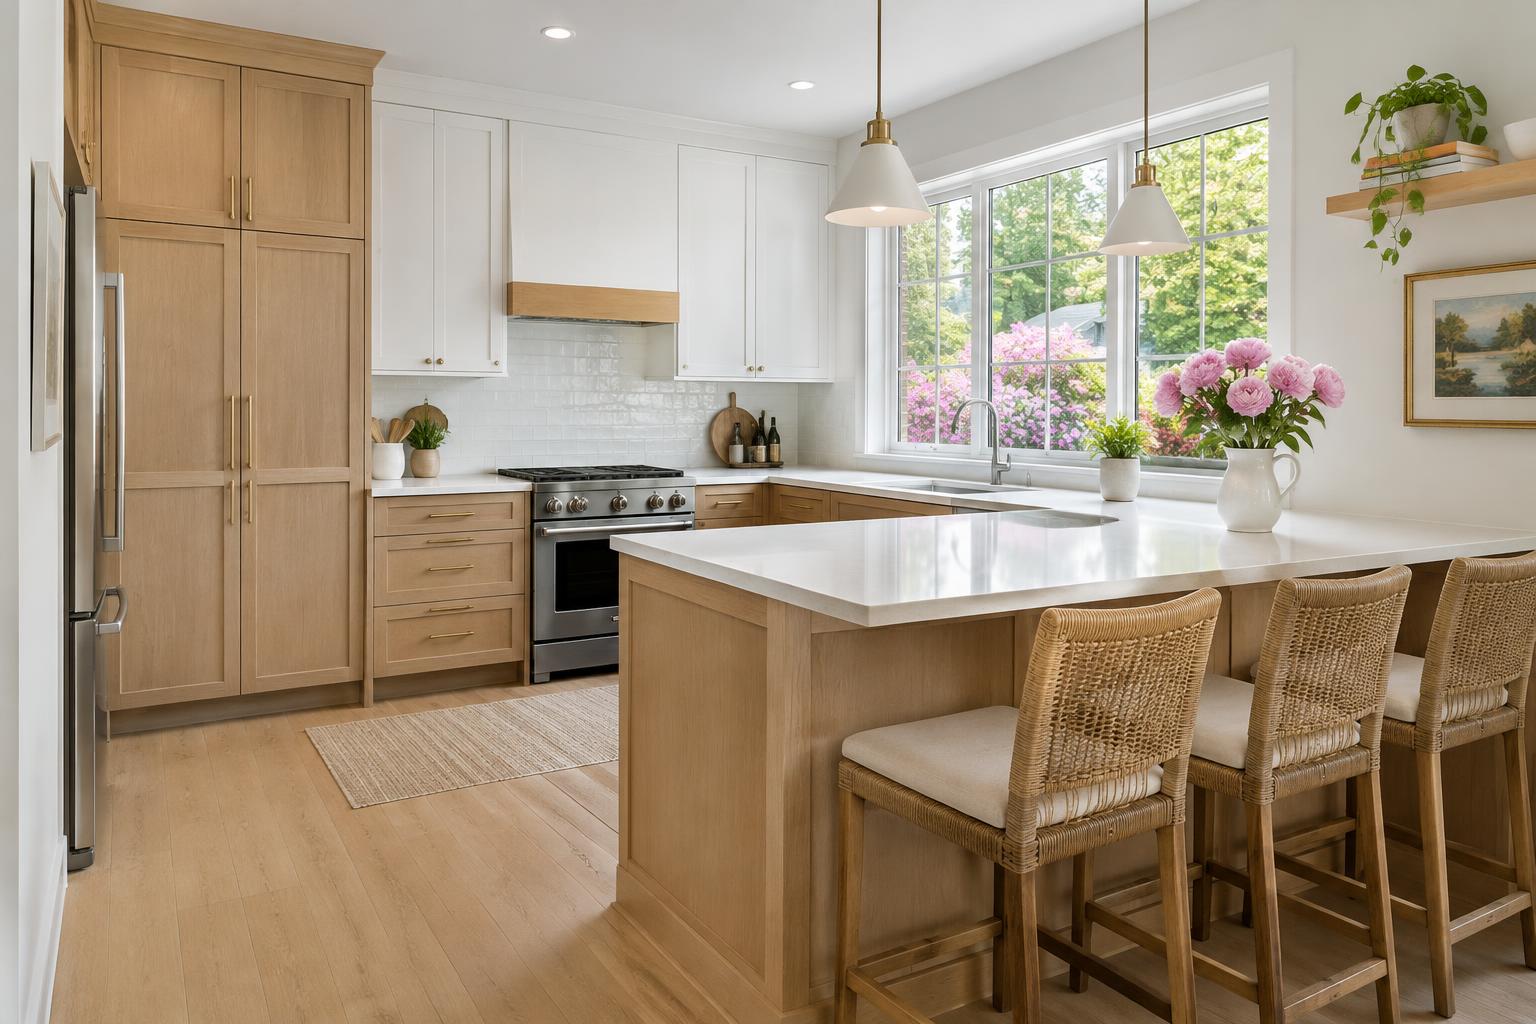
02Create a dependency schedule
A useful schedule explains what must happen before something else can proceed. Layout decisions precede service changes; concealed work and required inspections precede closing walls; prepared substrates precede many finish installations. Cabinet and countertop decisions also influence each other. Ask the project team to identify the important dependencies rather than providing only a promised completion date. That makes it easier to understand why a delayed selection can affect a room that initially seemed unrelated.
Separate decisions that must be final early from those that can remain flexible. Fixture locations, cabinet dimensions and flooring assemblies generally deserve earlier resolution than movable accessories. Confirm material availability before removing functioning facilities, and establish how substitutions will be reviewed. A replacement item should be checked against neighboring work, not approved solely because it looks similar. One changed sink or cabinet can affect a countertop, plumbing arrangement or clearance elsewhere in the plan.
03Build a living plan around essential routines
List the household functions that must remain available: a usable toilet, bathing, food storage, simple meal preparation, laundry access and a clear exit route. Then compare that list with each construction phase. A temporary kitchen setup should be outside the active work area and arranged with the project team's guidance about power and appliance use. Plan where dishes will be washed and rubbish stored rather than relying on an improvised arrangement after demolition starts.
Flooring work can make circulation especially difficult because it affects the routes between otherwise usable rooms. Discuss daily access, pets, children and any mobility concerns before the sequence is finalized. Establish whether temporary relocation is the more workable option during particular stages. There is no virtue in keeping the household on site if the agreed work leaves no reasonable way to function. Clear expectations are more useful than broad assurances that everyone will manage.
04Coordinate approvals and protection across the whole scope
Montgomery County DPS lists certain nonstructural finish replacements separately from residential alterations and notes that additional trade permits can be involved. A project combining new flooring with relocated fixtures should therefore be reviewed as a complete scope, not reduced to its simplest component. Identify who prepares drawings, submits applications and coordinates inspections. If Sarokey is providing permit-design work, that work is chargeable and should be described clearly in the agreement.
For pre-1978 homes, address painted-surface disturbance through lead-safe planning before work begins. EPA recommends appropriately certified contractors for such renovation. Also define protection for retained rooms and the route used to remove debris. Combining several renovations can extend the area exposed to construction traffic, making protection and daily cleanup more consequential. These responsibilities should appear in the project plan alongside the attractive selections, rather than being treated as informal favors.
Coordinate the decisions and dependencies first, then choose a construction sequence that preserves essential household functions.THE SAROKEY APPROACH
05Use one decision record and one closeout process
Maintain a shared selection record covering cabinets, fixtures, flooring, paint, hardware and transition details. Include approved samples or exact identifiers and note where each item belongs. When a change is proposed, review its effects across the project before authorizing it. This reduces the chance that a bathroom choice conflicts with a hallway finish or that a late flooring change alters the kitchen's planned installation. Coordination depends on a reliable record, not everyone's memory.
At completion, inspect the project as a connected whole. Check transitions, door operation, appliance access, cabinet adjustments and the repair of construction routes. Collect care instructions and relevant inspection records, and distinguish remaining corrections from optional future improvements. A coordinated remodel should leave more than three attractive rooms. It should deliver a house whose materials meet cleanly, whose systems remain accessible and whose daily routines resume without unresolved work hiding between the individual scopes.