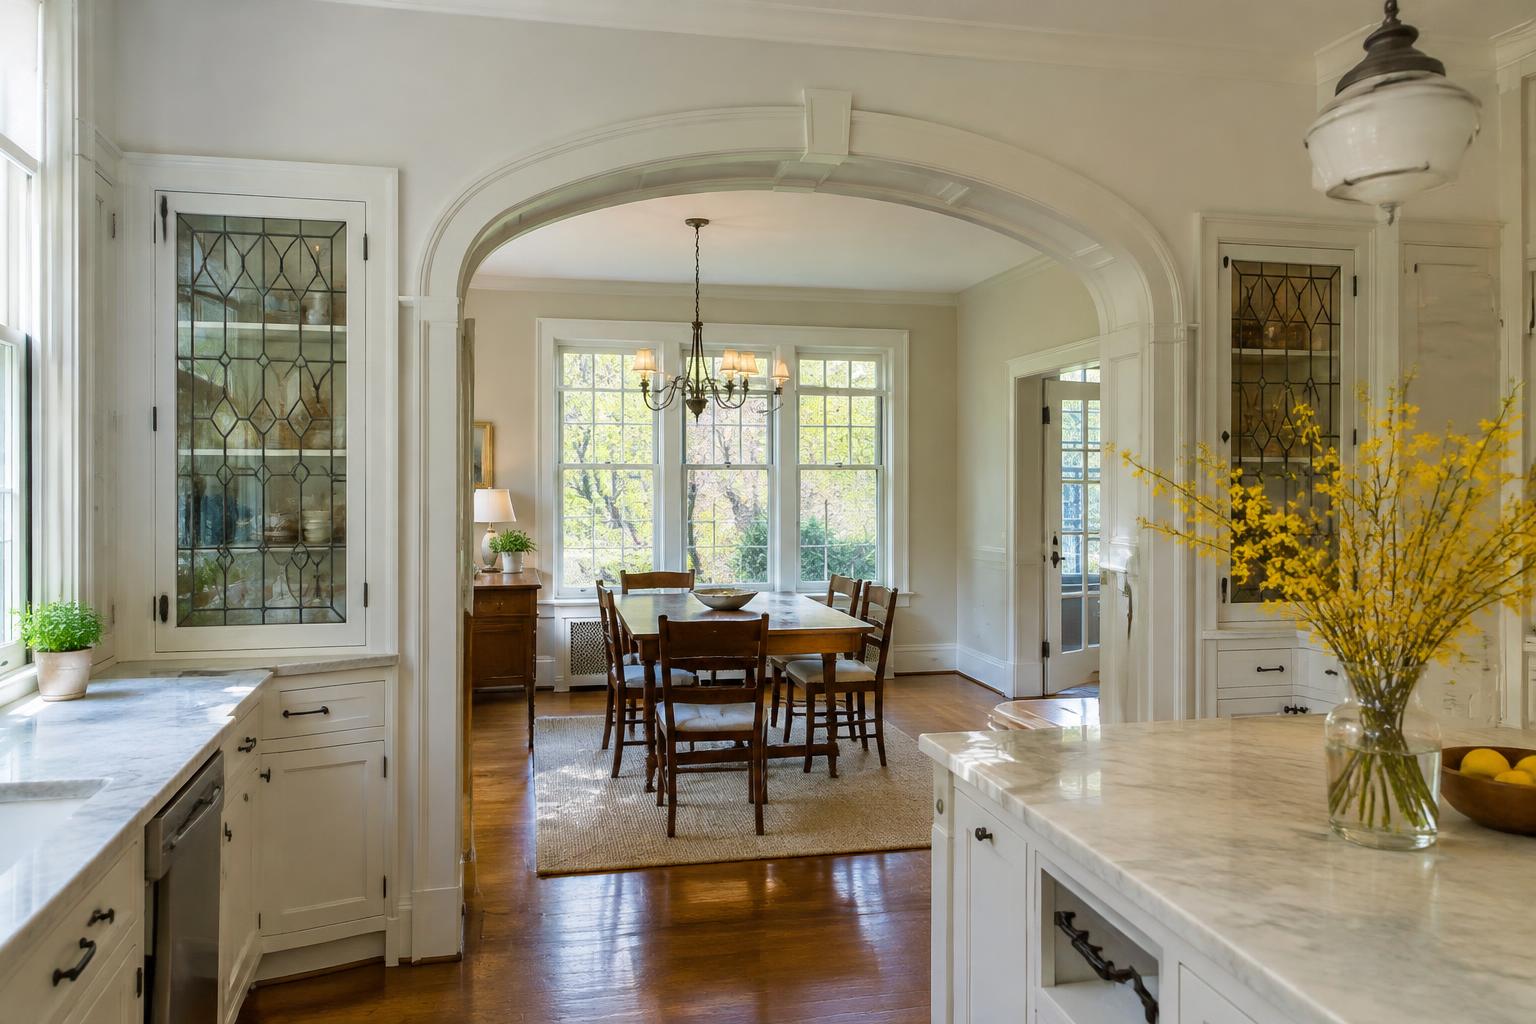
Define character before deciding what to remove
The first daffodils are up, and spring cleaning has a way of revealing every crowded cabinet and tired finish in the house.
Character is more specific than an age or a decorating style. In an older Chevy Chase home, it may come from the proportions of doorways, a rhythm of windows, wood trim, a modest ceiling height or the way one room leads into another. Photograph these relationships before redesign begins. Identify which features feel integral and which are simply inconvenient leftovers. Without that distinction, a kitchen renovation can preserve awkwardness while removing the details people actually value.
Include the view from adjacent rooms. The kitchen may contain few original finishes yet sit behind an opening that helps organize the dining room. Conversely, an old cabinet arrangement may obscure a window or interrupt a useful connection. Preservation of character does not require keeping every existing component. It requires understanding the house's visual logic well enough to make deliberate changes rather than importing a layout that could belong to any building.
01Choose the right degree of openness
Full wall removal is only one way to improve connection. A wider cased opening can retain room definition while easing movement. A carefully placed interior opening may share light without exposing the entire work area. Keeping part of a wall can preserve a place for furniture on the dining side and storage on the kitchen side. Compare these choices against the specific complaint: isolation, poor serving access, darkness or a cramped entry.
Consider how each opening changes the experience of entering the house. A direct view of the sink may be acceptable to one household and irritating to another. Acoustic separation may matter when someone cooks while another person works or reads nearby. Rather than labeling closed plans outdated and open plans modern, describe the relationships each alternative creates. A house can become noticeably more welcoming through one well-proportioned opening without losing the sense that its rooms have individual purposes.
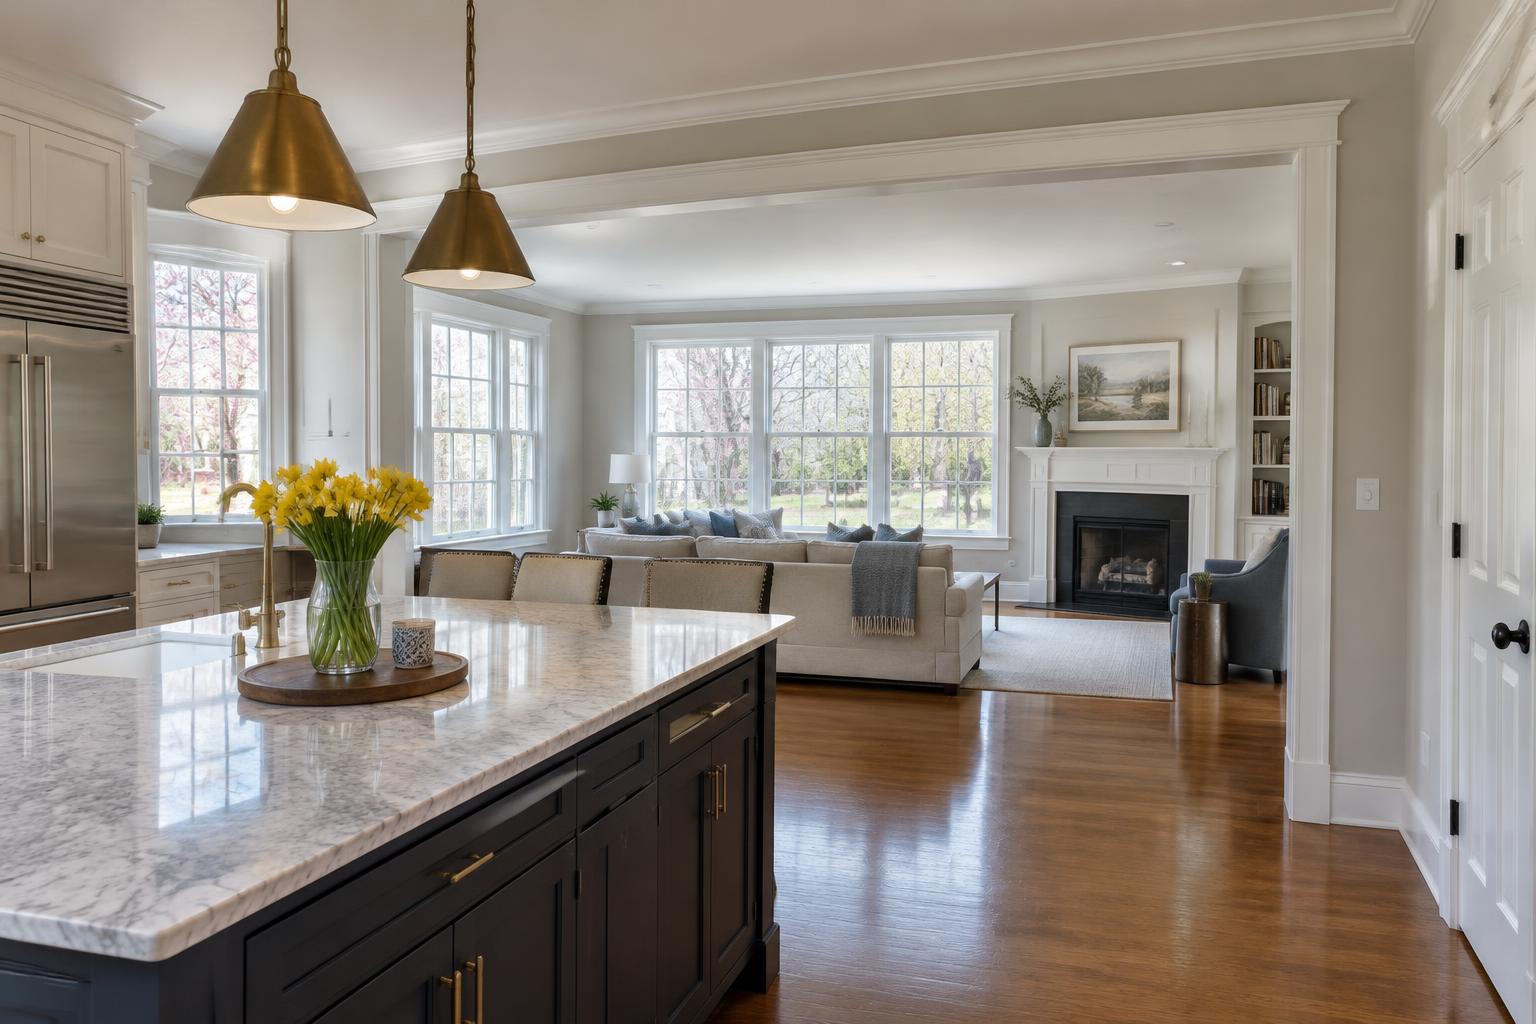
02Resolve the edges, not just the opening
The quality of an opening depends on what happens at its edges. Where does the casing terminate? Does a beam align with another ceiling feature? How does the baseboard return? Ask for drawings that show these transitions, including the view from the adjoining room. Details that appear minor on a floor plan can determine whether the new work feels settled or visibly patched into place after a wall has disappeared.
Flooring needs the same attention. Existing boards may not continue beneath the wall, and adjoining rooms may have different materials or installation directions. Investigate whether a credible repair is possible before promising a seamless floor. An intentional threshold can be preferable to a conspicuous imitation. Likewise, coordinate paint boundaries and ceiling repairs so retained surfaces are not treated as an afterthought. Character often survives through these modest decisions more effectively than through decorative imitation.
03Let new cabinetry belong without pretending it is old
New cabinets can respect an older house without reproducing a historical kitchen. Start with scale: the height of tall cabinets, the visual weight of an island and the relationship between cabinet fronts and nearby doors. Select a limited set of details that connect with the house, such as a restrained profile or a compatible wood tone. Avoid combining numerous period references in an effort to make every component look original.
Modern convenience can sit quietly within that framework. Well-planned drawers, concealed waste storage and useful task lighting need not dominate the room visually. Appliances should be evaluated for their impact on both use and composition, including what is visible through the new opening. Review hardware and lighting at realistic scale. A fixture that looks appealing in isolation may overwhelm a modest room, while quieter choices can let existing windows, trim or proportions remain the strongest features.
04Investigate constraints before refining the style
An older wall may contain structure and services that limit the preferred opening. Establish those conditions before refining decorative details around an assumed clear span. Selective investigation can also clarify floor and ceiling construction. If painted surfaces in a pre-1978 home will be disturbed, incorporate lead-safe procedures into the work plan. EPA recommends lead-safe certified contractors for renovation work in these homes; do not rely on ordinary housekeeping as the entire dust strategy.
Chevy Chase includes multiple municipal jurisdictions, so confirm the property's actual authority and any applicable local or historic requirements. Montgomery County's municipalities page describes differing approval arrangements, while DPS residential-alterations guidance explains the county process where applicable. The right approach is to identify the address, scope and review responsibilities early. Neither the home's age nor its neighborhood name alone establishes exactly which approvals a particular interior renovation needs.
Preserve an older home's character through deliberate proportions and transitions while opening only the connections that improve daily life.THE SAROKEY APPROACH
05Evaluate the kitchen as part of the house
Review the final proposal from several positions: the dining table, the living-room entry and the kitchen's busiest working area. Include actual furniture rather than leaving neighboring rooms empty in the drawing. Ask whether the new opening makes circulation easier, whether storage remains sufficient and whether the kitchen now visually overwhelms the main floor. A beautiful close-up of cabinetry cannot answer these whole-room questions, which are central to a character-sensitive renovation.
Keep a written protection and salvage plan for elements that will remain. Confirm how trim, floors and adjacent furnishings will be protected, and identify any pieces intended for reuse. Then accept that new work can be recognizably new while still belonging. The aim is not to disguise every improvement. It is to create a kitchen that supports contemporary routines while maintaining the proportions, transitions and quieter details that make the existing house feel like itself.