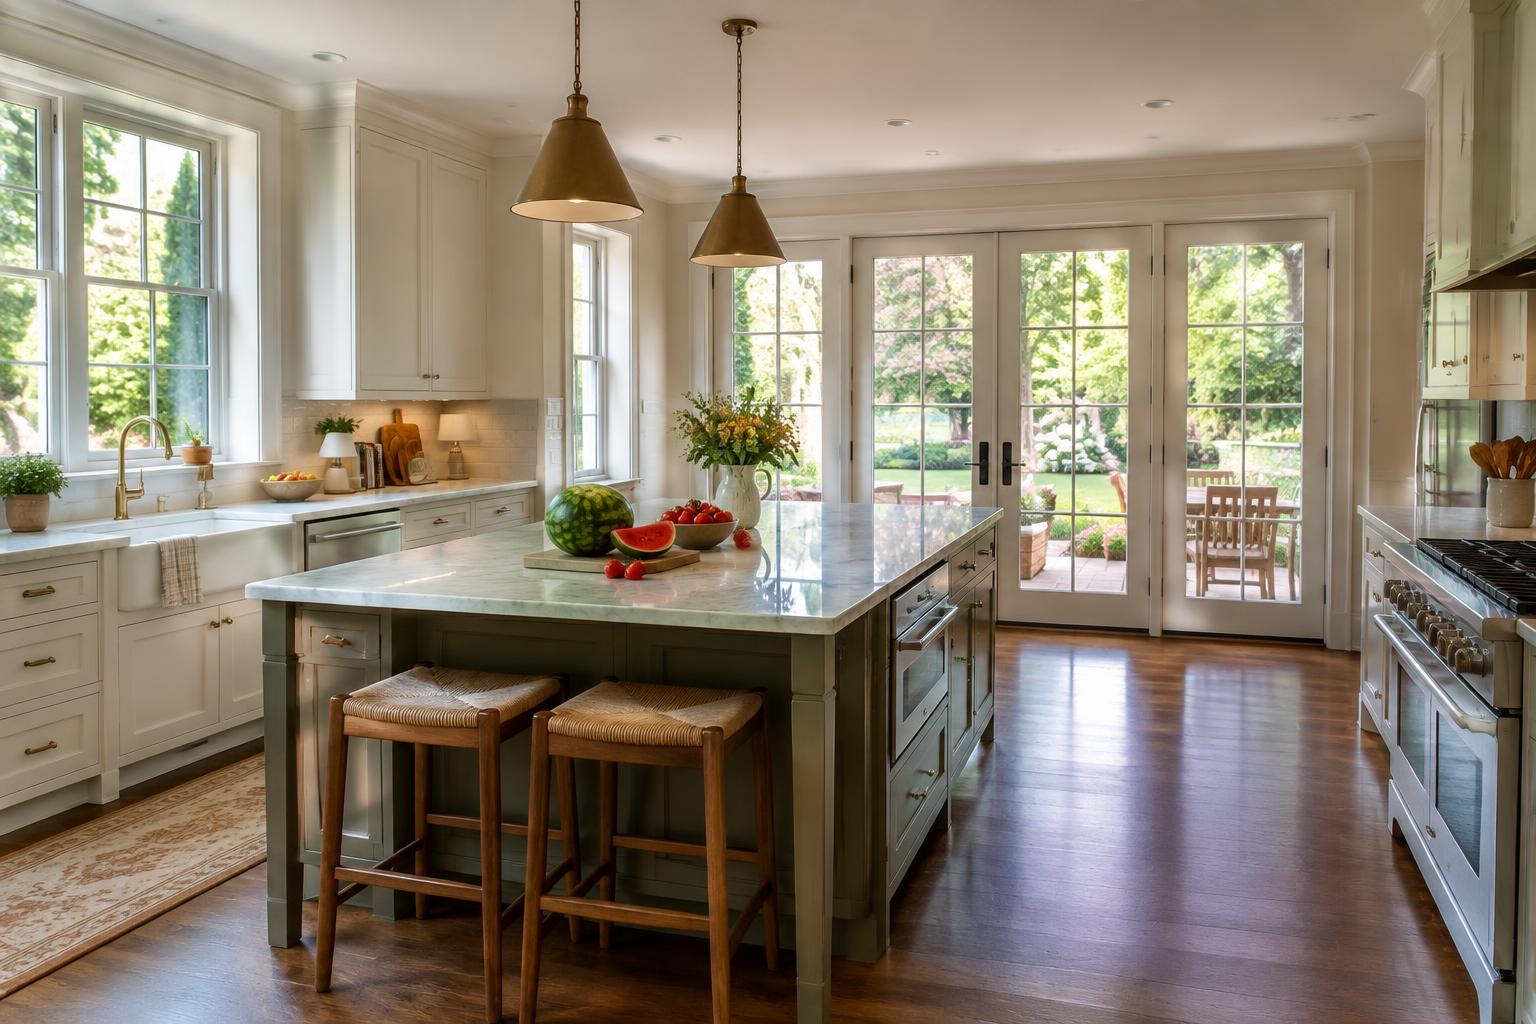
Start with work zones rather than an island outline
Late summer is a moment between vacations and the school year, a good time to look at the house with fresh eyes before autumn routines return.
A large kitchen can still be awkward when its main features are too far apart or when one oversized island divides the room into inconvenient routes. Before choosing island dimensions, identify where food is stored, washed, prepared, cooked and served. Then map cleanup, coffee-making and everyday traffic separately. The island should support those activities without becoming a barrier between them. Available floor area is not, by itself, a reason to occupy it.
In a Potomac kitchen with space for gathering, distinguish the people using the kitchen from the people passing through it. Guests may need a comfortable place to talk without standing beside the range. Children may want a snack without entering the main preparation zone. These relationships can justify island seating or a separate beverage station, but they should be drawn deliberately. A larger island does not automatically create better separation between work and social activity.
01Assign the island a limited set of jobs
An island may provide preparation space, storage, seating, a sink, cooking equipment or serving space. Asking it to do everything can produce a surface that is physically large but practically fragmented. List the two or three most important jobs and protect enough uninterrupted area for them. If food preparation is the priority, consider how dishes, chargers and school papers will be kept from taking over that same stretch of counter.
A sink changes the island's role significantly. It can make preparation convenient, but it also introduces plumbing, drying dishes and cleanup activity into the room's visual center. Cooking equipment brings a different set of service and ventilation considerations. Compare these choices against a simpler work surface before committing. Some kitchens function best when the island remains a flexible, largely clear area and more specialized tasks stay on the perimeter.
02Test circulation with the kitchen in use
Clearance should be evaluated with appliance doors, drawers and seating in use, not only with everything closed. Consider someone unloading the dishwasher while another person reaches the refrigerator. Follow the path from the pantry to the preparation area and from the kitchen to the dining table. If the island forces a long trip around its end for repeated tasks, its size or position may be working against the household.
Mark the proposed footprint at full scale and place actual stools or chairs along the seating side. Include the space occupied by a seated person and someone walking behind them. Check nearby exterior doors and the routes to adjoining rooms. Do not shrink every surrounding passage to preserve a preferred island dimension. A comfortable kitchen depends on the spaces between its components as much as on the components themselves, particularly when several people use it together.
03Keep the center reachable and maintainable
Very deep counters can create an unreachable center that collects decorative objects because it is inconvenient for useful work. Test the proposed depth against the people who will clean and use it. Storage access deserves the same attention. Cabinets on the seating side may offer capacity, but contents become less convenient when stools must be moved each time. Reserve such areas for suitable items rather than counting every enclosed compartment as equally useful storage.
Consider the countertop as a fabricated and installed element, not simply a color choice. Ask the fabricator about the selected material, support, seams, handling and the delivery route for the actual design. Avoid assuming that every large surface can be made or installed as a single piece. Resolve these details before the cabinetry is fixed. A seam or support detail planned deliberately is preferable to a late change driven by an unrealistic early rendering.
04Use alternatives when one island becomes too dominant
A smaller island paired with a useful perimeter counter can outperform one enormous central block. A table may be a better gathering place if the household prefers ordinary chairs or spends long periods eating and working there. In some layouts, a separate serving or beverage area keeps visitors out of the cooking zone. Compare alternatives by task and circulation rather than assuming a large kitchen requires a large island to look complete.
Visual scale matters too. A long, dark island can dominate views from several adjoining rooms, while multiple pendant lights may intensify its presence. Review the kitchen from the entry and family-room seating, including the relationship to windows and ceiling lines. The island can be substantial without becoming the only feature anyone notices. Use cabinet proportions, lighting and material contrast to support the room rather than compensating for an unnecessarily large footprint with decorative treatment.
Size the island around its essential jobs and the working space around it, not the largest rectangle the room can accommodate.THE SAROKEY APPROACH
05Finalize services and details around the chosen role
Once the island's function and footprint are settled, coordinate power, lighting and any plumbing or mechanical work. Have the design reviewed for current applicable requirements instead of carrying electrical assumptions from an older kitchen into the new one. Montgomery County DPS explains that residential alterations may involve additional trade permits. Confirm the complete scope, responsibilities and inspection sequence before construction, especially when an island introduces fixtures or equipment into a previously open floor area.
Finish by assigning storage and testing the final arrangement against a normal meal. Where do ingredients land, where does chopping happen and where do dirty dishes wait? Can guests remain nearby without occupying those locations? Keep the island only as large as those answers justify. A well-sized island feels generous because it supports the work and leaves the room easy to navigate, not because its surface area exceeds every other feature in the kitchen.