Recognize the difference between replacement and relocation
The first leaves are turning, routines are back, and early autumn is when many homeowners plan the update they talked about all summer.
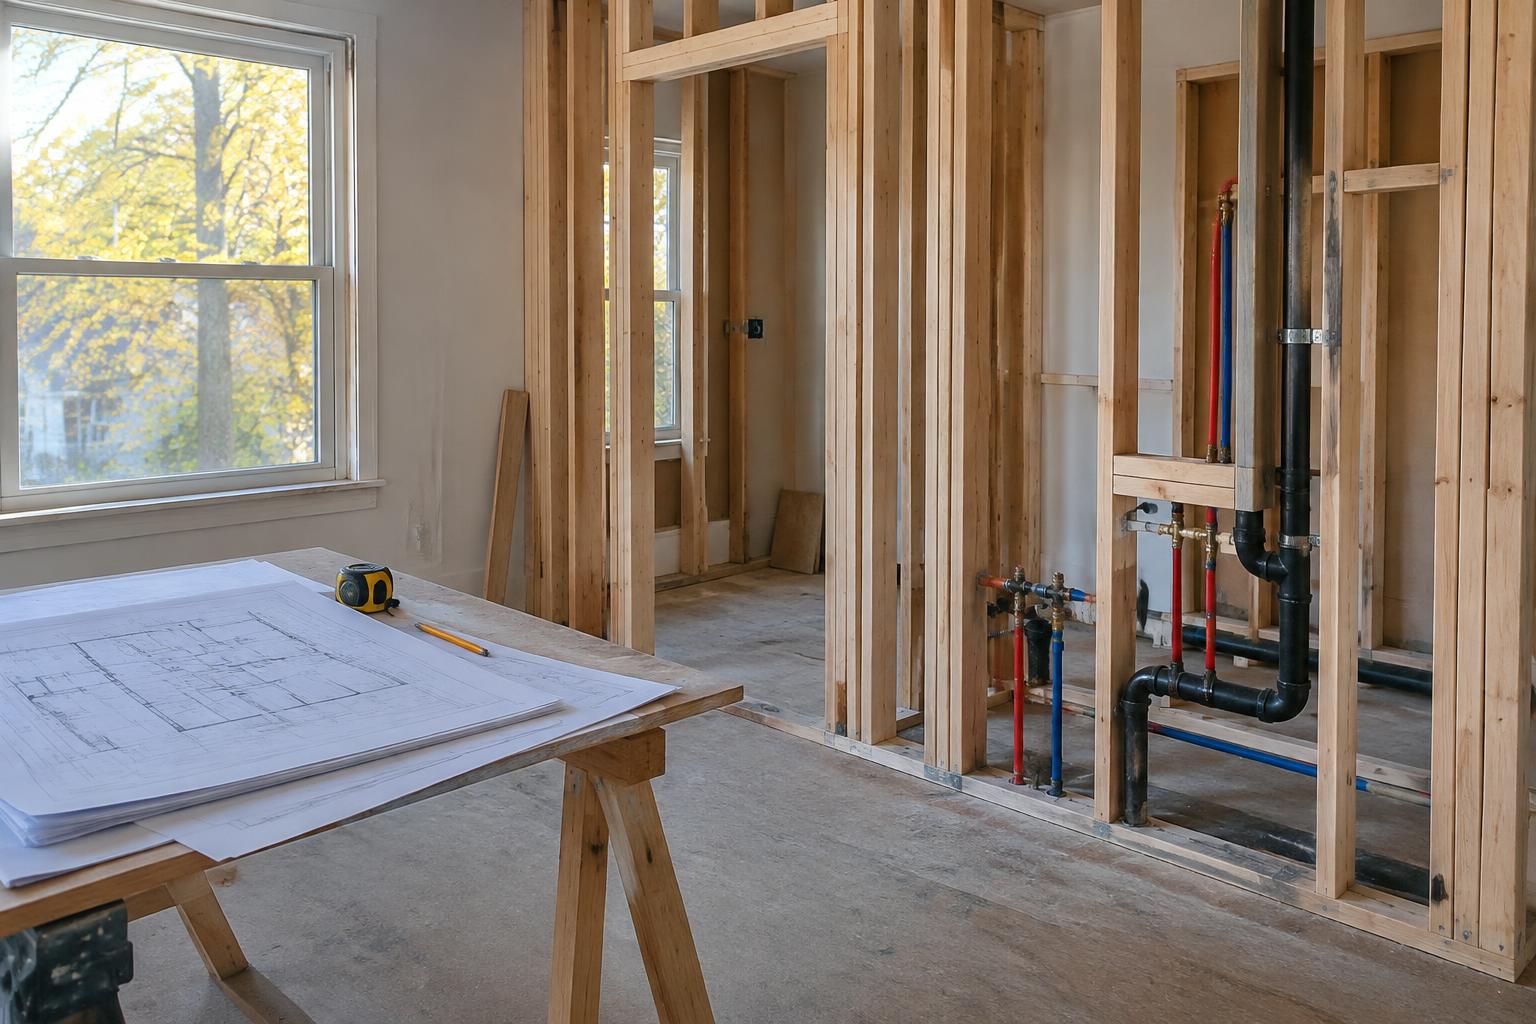
Replacing a finish and moving a building component are different kinds of work, even when the finished room appears only slightly changed. A sink moved to the opposite wall requires more than a different cabinet plan. A doorway widened by a modest amount can affect structure, wiring and surrounding surfaces. Begin by describing precisely what moves, what remains and what performance you expect afterward. This turns an attractive concept into a scope that can be investigated.
Montgomery County DPS states that residential reconstruction or renovation other than repair generally requires a permit, while listing certain nonstructural finish activities that do not. The classification depends on the actual work, not a project's informal name. A 'refresh' can include substantial alterations, while a visually dramatic finish change may leave the structure untouched. Review the whole proposal with the appropriate authority rather than assuming either that everything needs the same approval or that interior work is automatically exempt.
01A wall can perform several jobs at once
Before removing or shortening a wall, determine whether it supports loads and what services pass through it. Its visible thickness or position is not a reliable answer. A wall can also provide useful functions that are easy to overlook: a place for switches, return-air pathways, storage, furniture or sound separation. The proposed opening should account for those roles rather than treating the wall as empty material waiting to be removed.
If structural work is involved, the design needs to describe the support arrangement and how it relates to the building around it. Ask what will remain visible and what floor or ceiling areas must be opened. A beam installation can affect more than the immediate opening. Do not approve cabinetry or lighting based on an assumed ceiling condition until the structural approach is understood. The finished appearance and the concealed support should be developed together.
02A relocated fixture brings its connections with it
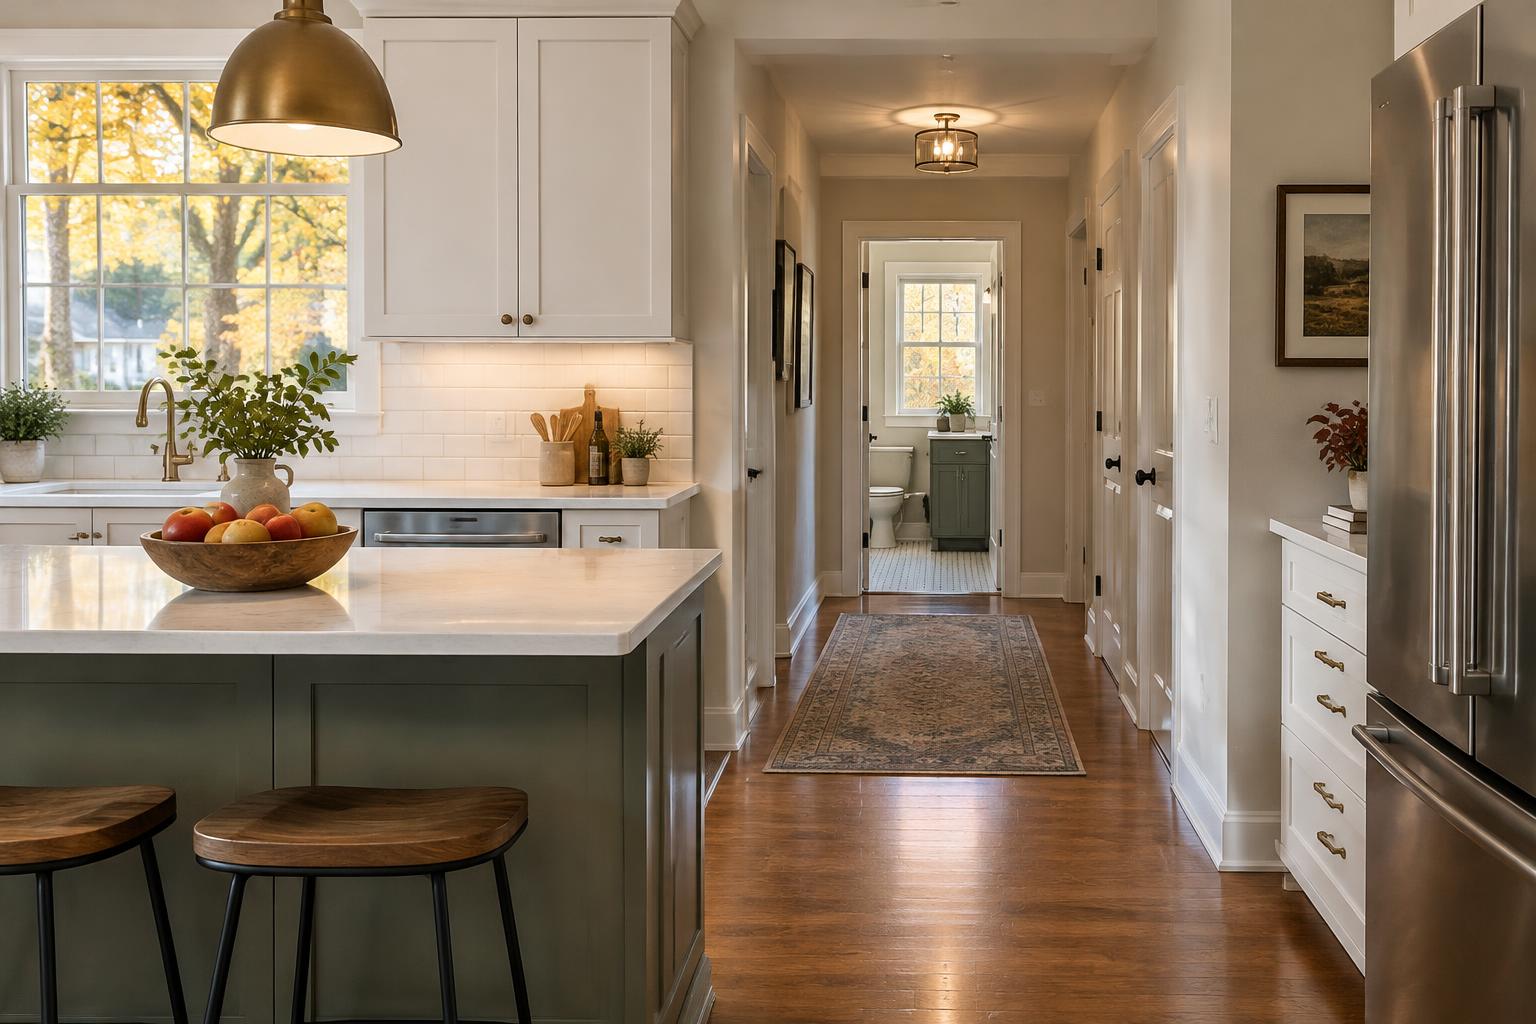
Moving a plumbing fixture can require changes to water supply, drainage and venting, with feasibility influenced by framing and the location of existing systems. A short horizontal move on a floor plan may involve substantial concealed work. Ask the plumbing professional to explain the intended route and access needs before the layout is finalized. Avoid treating every fixture move as equivalent; the house's construction determines how complicated a particular relocation becomes.
The same principle applies to cooking equipment, lighting and ventilation. New locations can affect wiring, controls, exhaust routes or other services. Coordinate them with the complete room design rather than asking each trade to find a route independently after demolition. A relocated range may influence cabinets and exterior venting, while a moved shower can change floor construction. The important question is not simply whether something can move, but how the entire assembly will work afterward.
03Expect adjacent surfaces to become part of the scope
The visible component is often smaller than the repair area required to move it. Removing a partition can expose gaps in flooring and interrupt ceiling texture. Relocating plumbing may require opening a wall in another room or a ceiling below. Ask the team to identify these likely repair zones during planning. Include reasonable access for the work rather than assuming every connection can be made through a neat opening hidden behind the new fixture.
Discuss the finish standard for those repairs. Will an entire wall be repainted, or only a patch? Can the existing flooring be matched credibly? Will trim be reused, replaced locally or updated across a larger area? Written answers prevent disagreement between a homeowner expecting an invisible result and a proposal that includes only basic patching. They also make alternatives easier to compare: sometimes a slightly different fixture location avoids an extensive repair without sacrificing everyday function.
04Clarify jurisdiction, drawings and professional responsibilities
Confirm the property's permitting authority before applying county guidance universally. Montgomery County identifies the cities of Rockville and Gaithersburg as having their own building-permit jurisdictions, while other municipalities have differing arrangements. The project's address and scope determine the relevant process. Identify who prepares the drawings, coordinates required professional input and submits revisions if the design changes. Calm, early coordination is more useful than either minimizing the process or portraying routine review as a crisis.
Separate design services from construction services in the agreement. Sarokey charges for permit-design work, so that scope should be stated clearly rather than presented as an included courtesy. Establish who tracks approvals and inspections and how decisions are documented. If conditions uncovered during demolition require a different arrangement, pause the affected work long enough to coordinate the revision. A field change should not quietly bypass the drawings or leave another trade working from an obsolete plan.
Evaluate a wall or fixture move as a coordinated change to structure, services and surrounding finishes—not an isolated adjustment on a floor plan.THE SAROKEY APPROACH
05Manage uncertainty without making every choice provisional
Some uncertainty is normal in an occupied older home, but it can be organized. Record known conditions, likely assumptions and items requiring selective investigation. Resolve the highest-impact unknowns before ordering dependent materials. In pre-1978 homes, include lead-safe planning for painted surfaces that will be disturbed; EPA recommends appropriately certified contractors for this renovation work. This belongs in the preparation stage, along with protection and access, rather than being discovered when demolition is ready to start.
Finally, compare the benefit of each move with its full consequences. A relocated doorway that eliminates a daily collision may justify extensive work; a fixture moved only to imitate an image may not. Retaining an existing location can be a thoughtful design choice, not a compromise imposed by caution. When a move is worthwhile, a coordinated scope makes it easier to execute. The aim is not to avoid change, but to understand what the change actually asks of the house.